10 Okeson Street, Plainsboro, NJ 08536
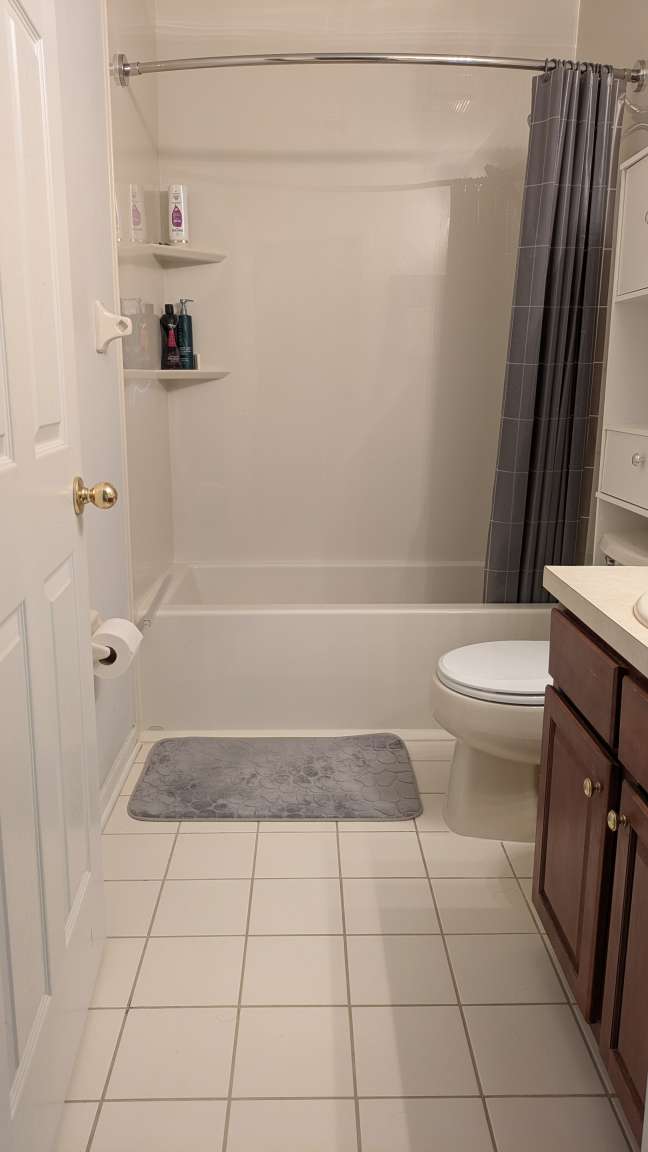
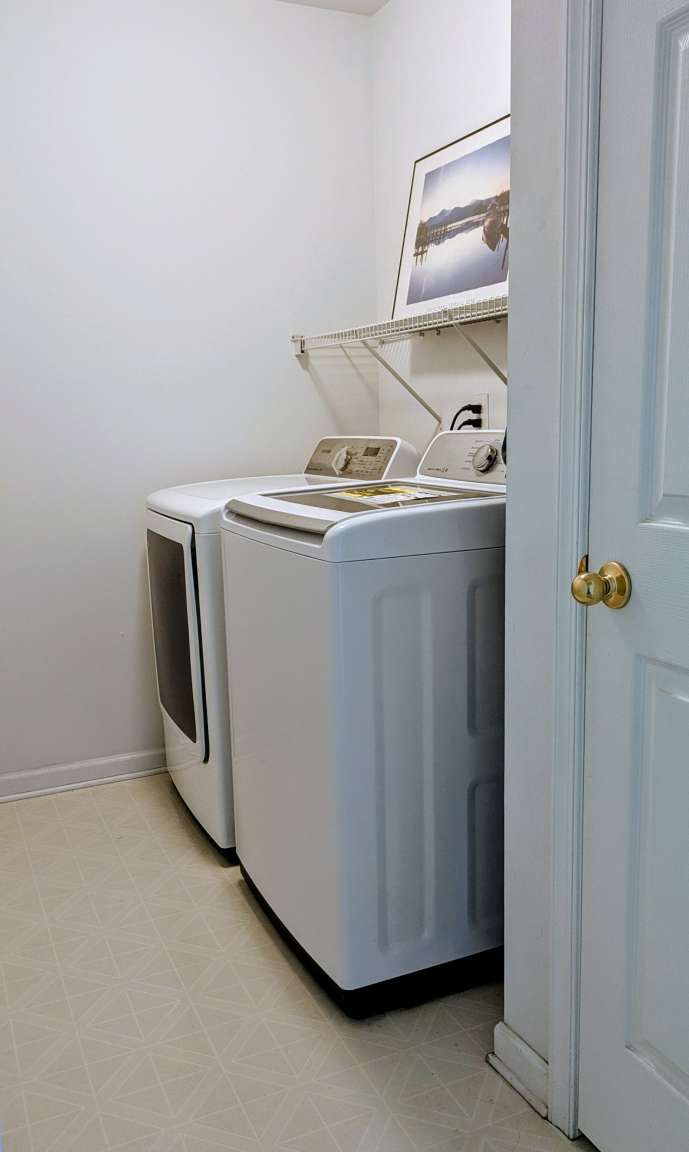
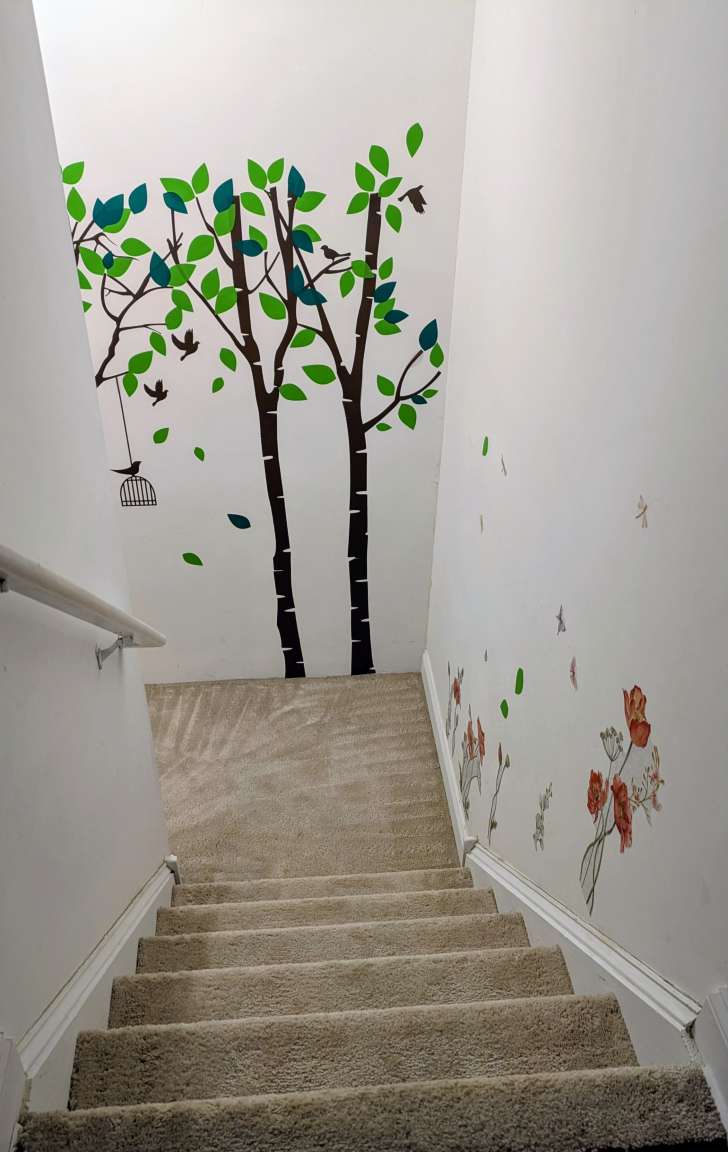
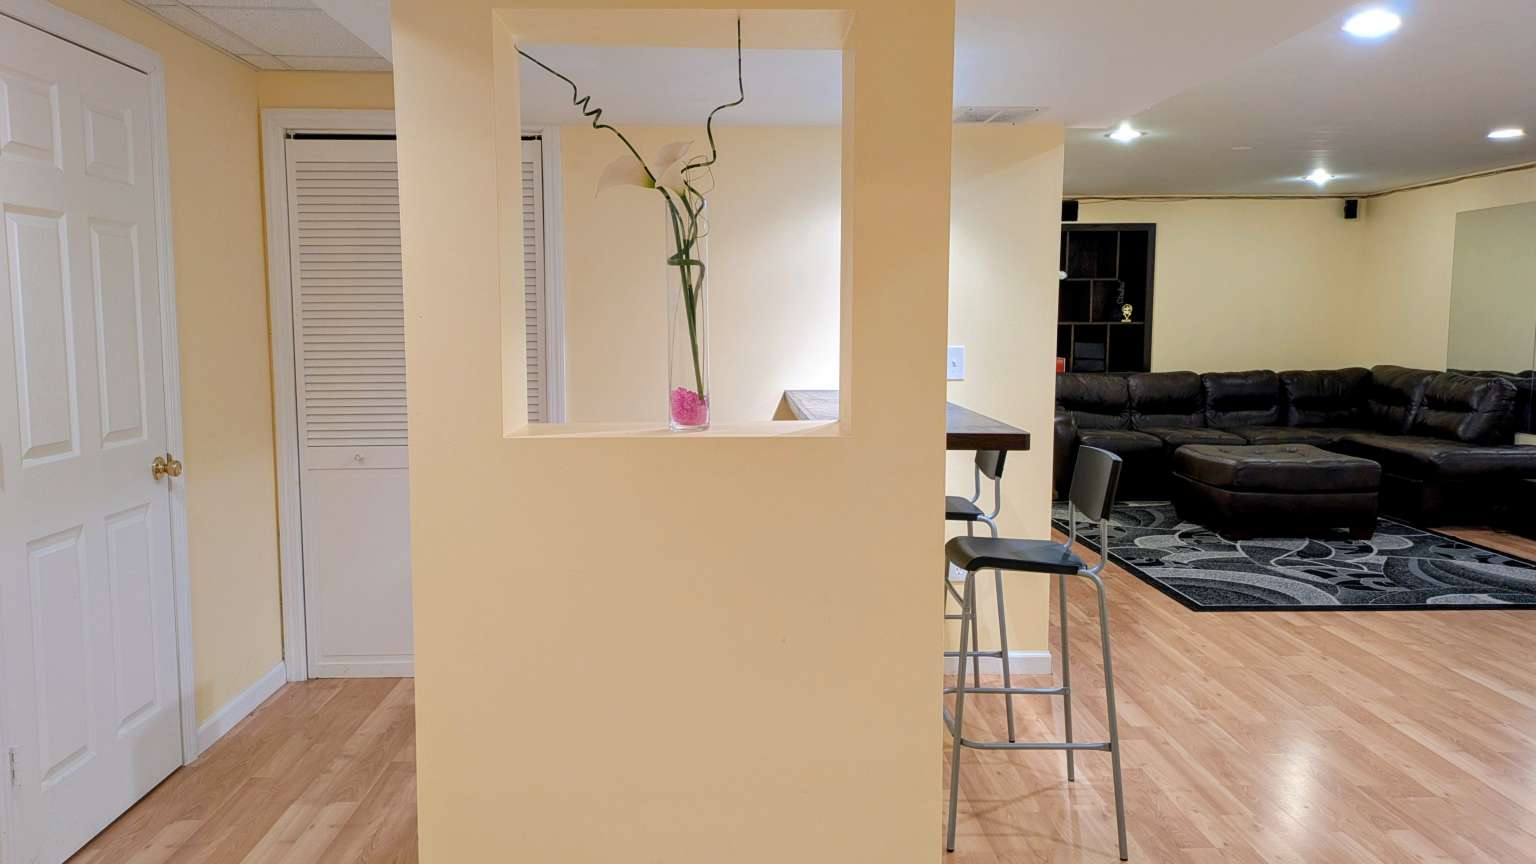
10 Okeson Street, Plainsboro, NJ 08536
$899000.00
MLS#: 2615026R
List Date: May 02, 2026
List Status: Pending
Contact: Jack Yao
Descriptions
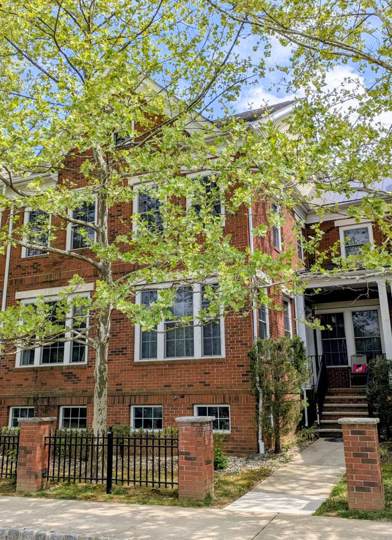
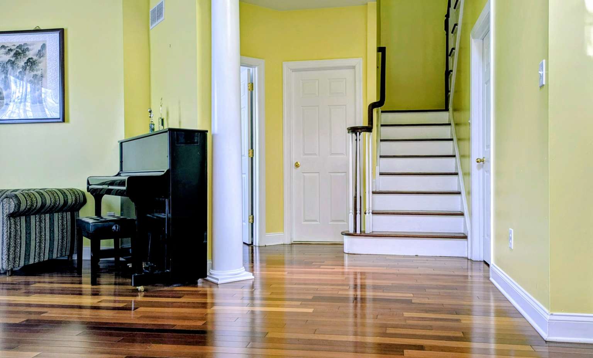
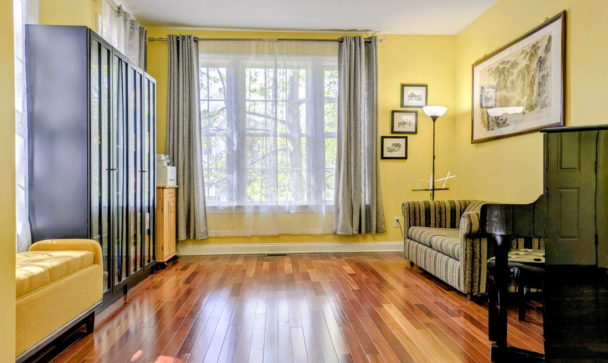
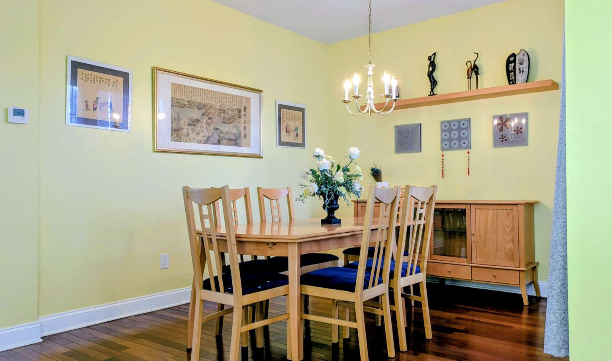
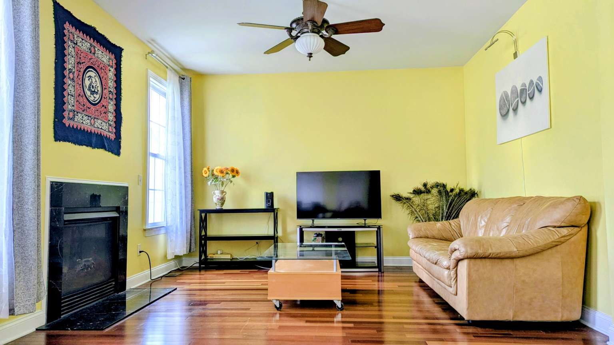
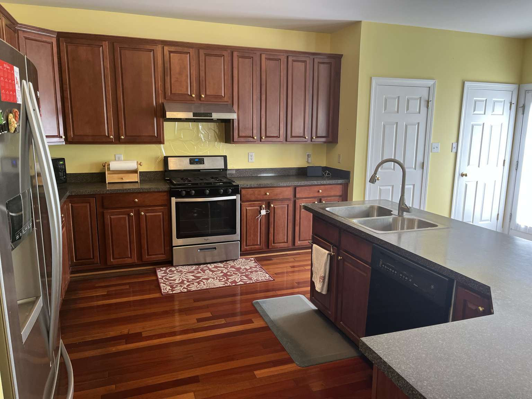
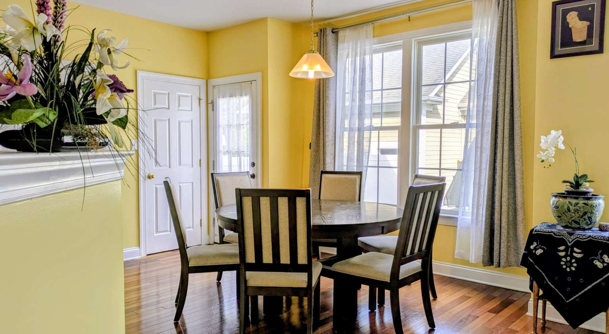
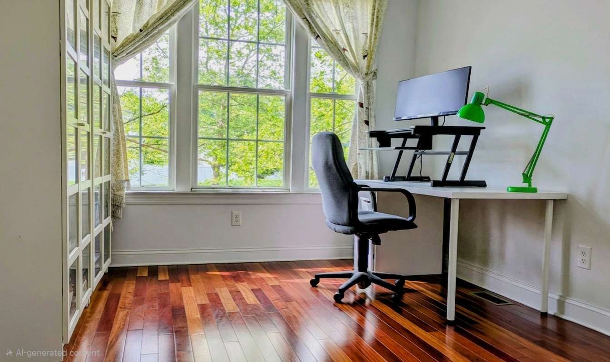
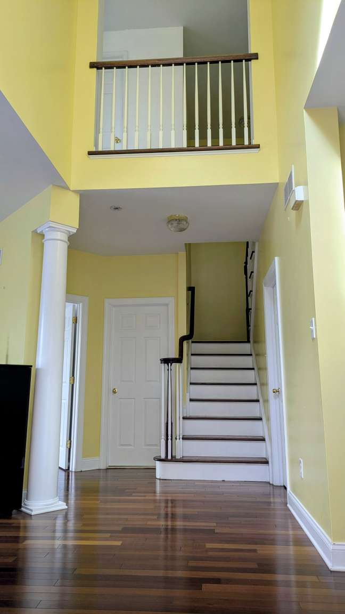
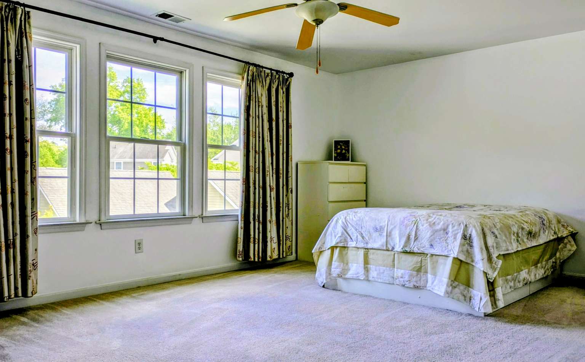
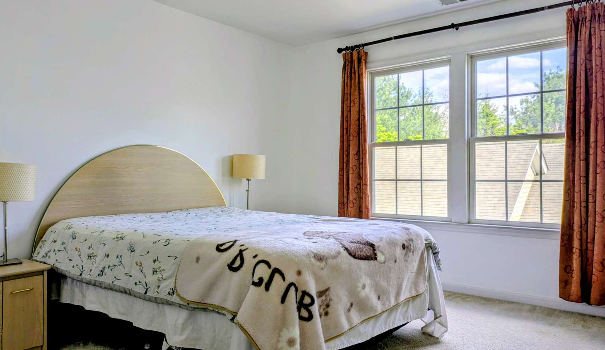
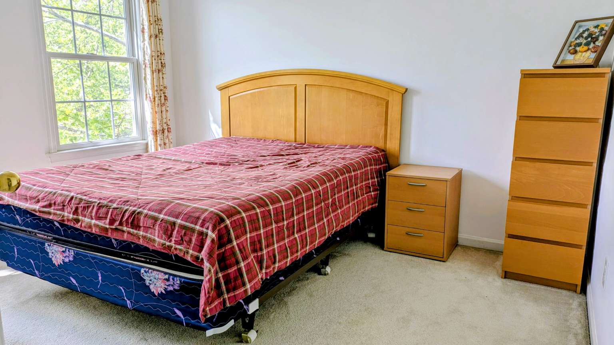
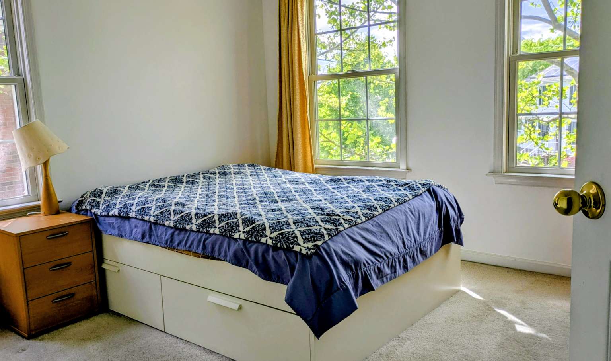
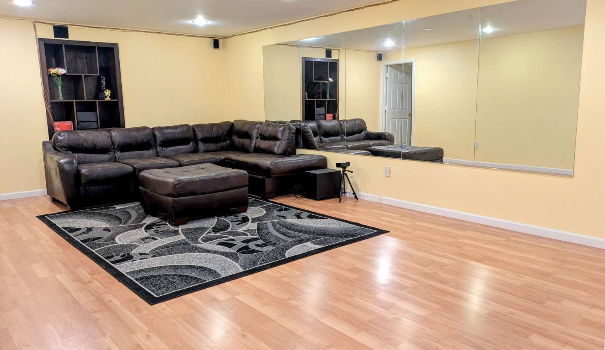
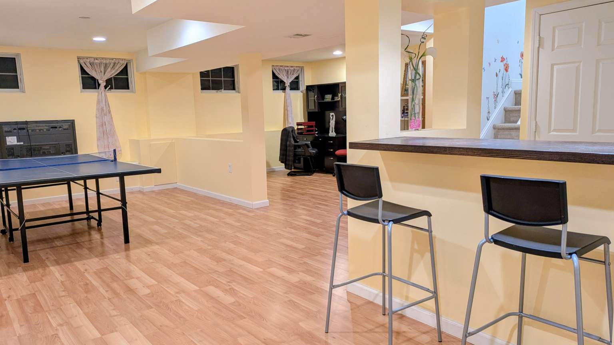
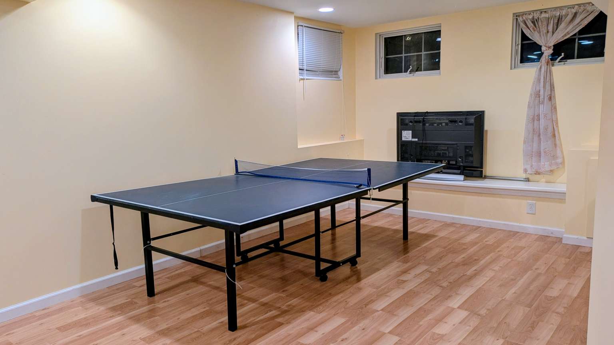
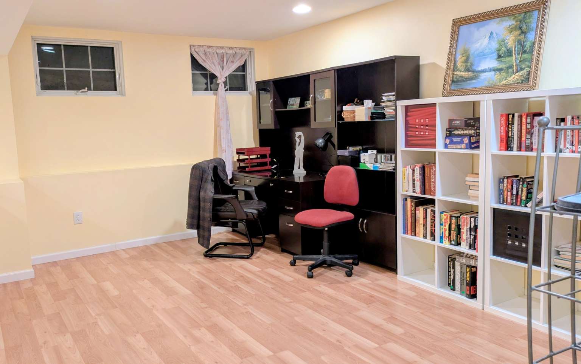
Discover this charming home quietly nestled next to the vibrant Plainsboro Plaza—where suburban tranquility meets everyday convenience in one of New Jersey’s most sought-after school districts. Within a 2-minute walk, you’ll find a gym, day care, and two banks. The Asian Food Market, post office, two pharmacies, numerous restaurants, shops, and a variety of professional services (medical, dental, tax, and accounting) are all just an easy stroll away. Commuters will appreciate the easy access to the NJ Transit bus stop and a quick 10-minute drive to the Princeton Junction train station. Thoughtfully maintained by its original owner, this 4 bedroom, 3.5 bath home blends comfort with modern upgrades, including a fully finished basement. Energy efficiency is enhanced by its connected home construction, 2 zone central air, and rooftop solar panels. The first floor features beautiful Brazilian cherry hardwood floors, while custom window treatments invite abundant natural light throughout the living spaces. Experience the best of both worlds—enjoy the lively town center by day and retreat to countryside tranquility by night.
Directions
10 Okeson Street, Plainsboro, NJ 08536
Property Details
Property Subtype: Single Family
Is Home Attached: Yes
Adult Community: No
Ownership(up to 2): Land Owned
Occupancy (up to 2): Owner Occupied
Show (up to 6): Agent must accompany Key with Listing Office
Complex, SubDiv, Dev: Dev
Property Faces: East
Building #: 10
Flood Insurance: No
Home Warranty: Yes
Possession (up to 4): At Closing
Finance (up to 4): Conventional
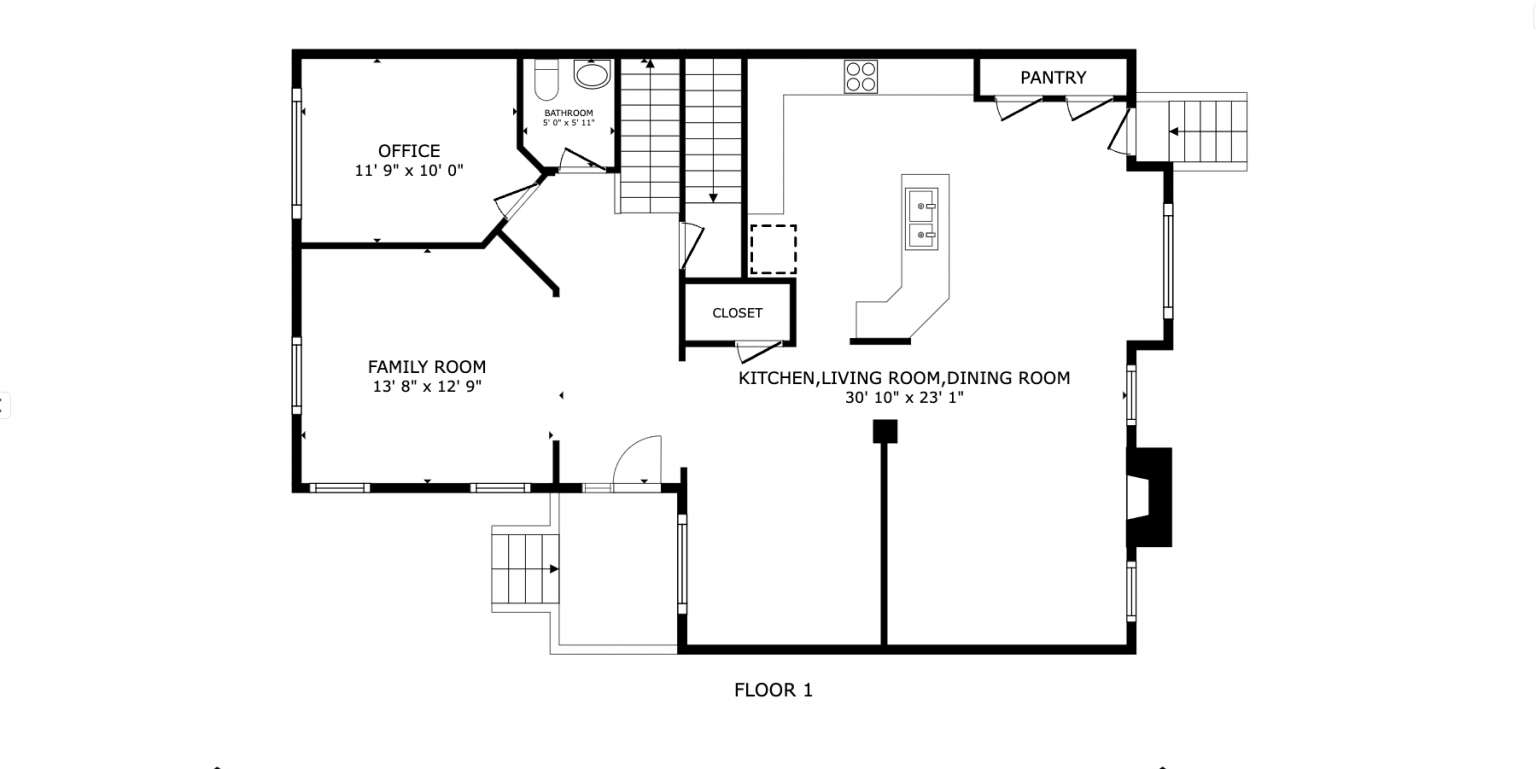
# of Finished Rooms: 15
Modified/Accessibility Features: No
#Full Baths: 3
#Half Baths: 1
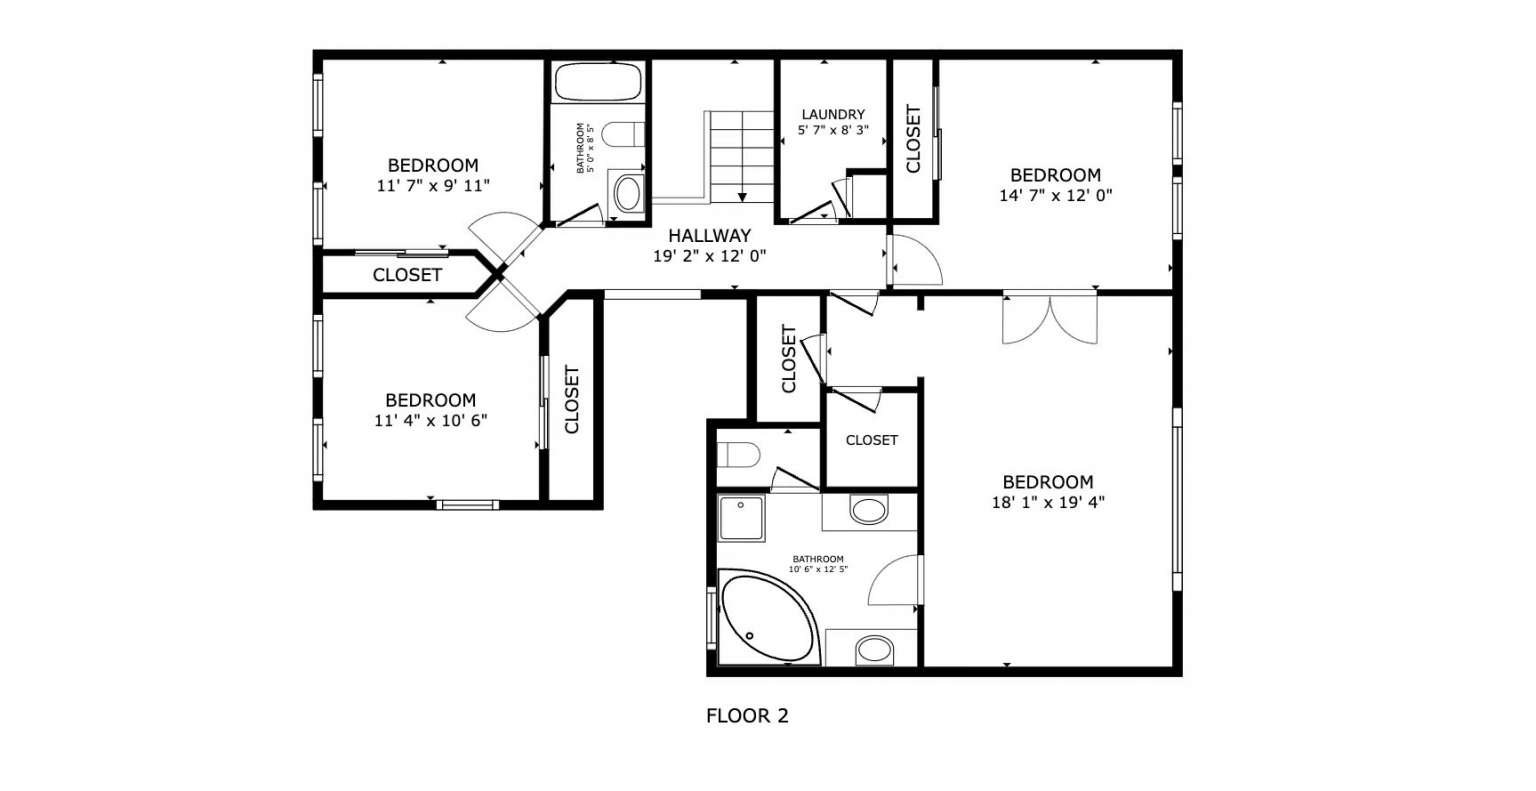
# Bedrooms: 4
Master Bed Dimensions: 20x18
2nd Bed Dimensions: 15x12
3rd Bed Dimensions: 11x12
4th Bed Dimensions: 10x12
Dining Room: Yes
DINING FEATURES: Formal Dining Room
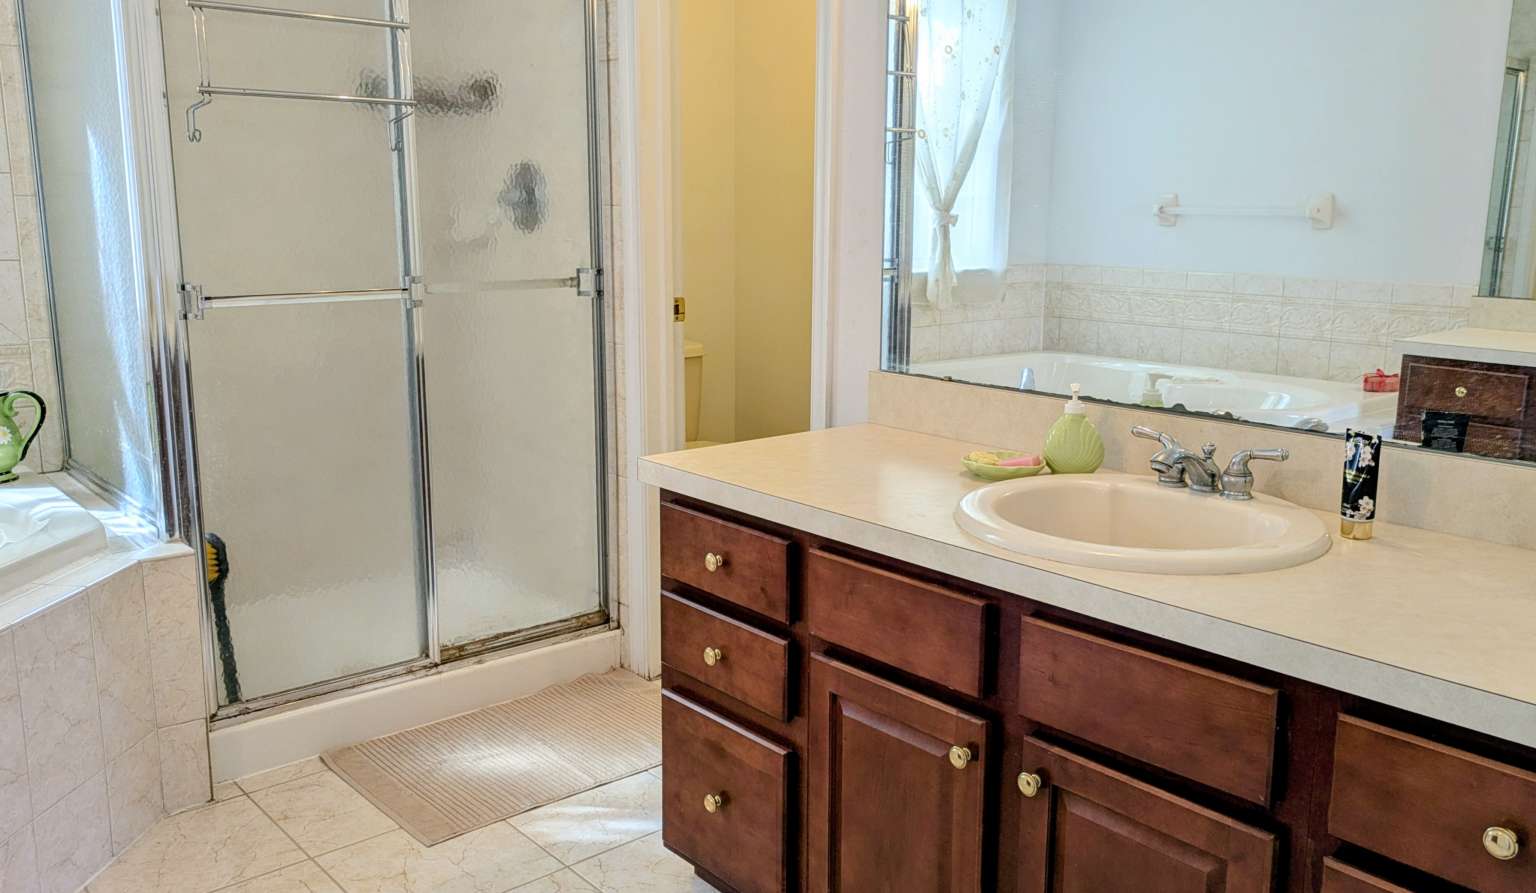
MASTER BEDROOM FEATURES (up to 3): Two Sinks Full Bath Walk In Closet
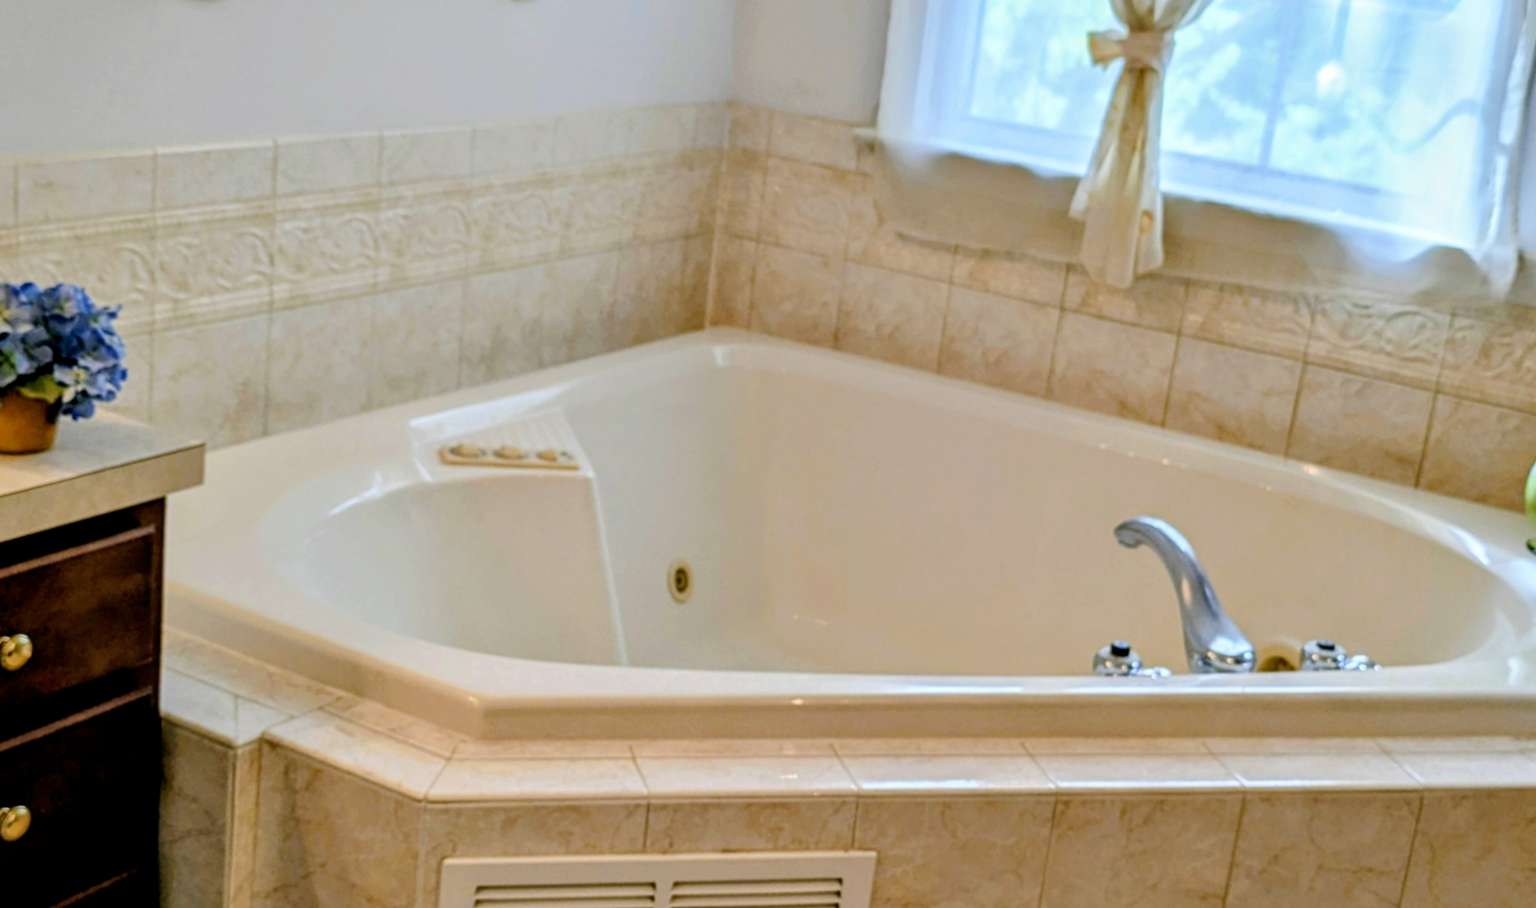
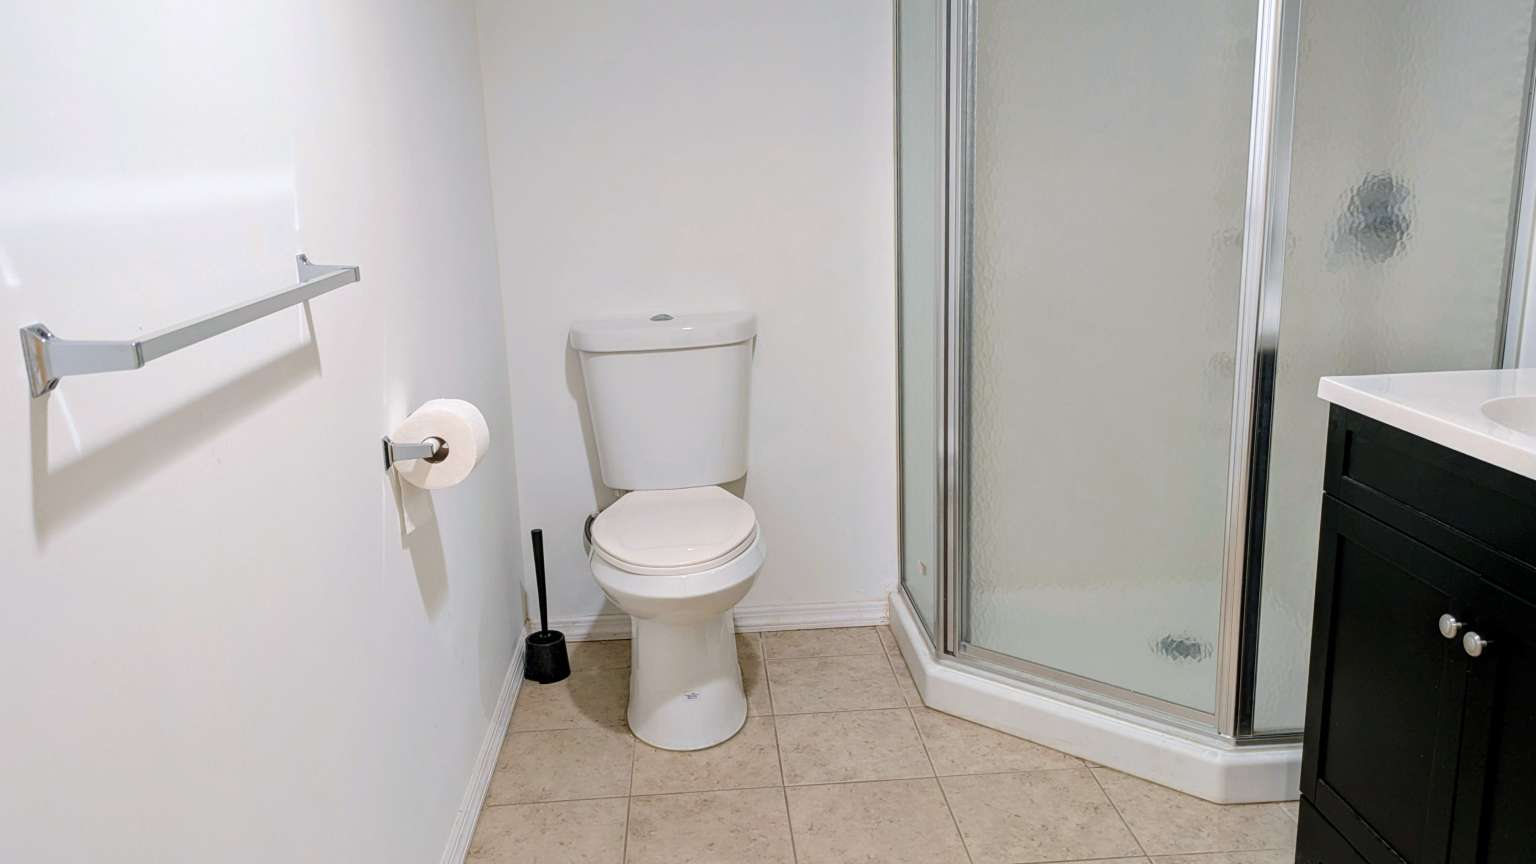
Bath Features(up to 3): Stall Shower and Tub Jacuzzi-Type Stall Shower
Kitchen Features: Kitchen Exhaust Fan Center Island Pantry Eat-in Kitchen
Flooring (up to 4): Carpet Wood
Living Room Dimensions: 11x12
Dining Room Dimensions: 11x11
Family Room Dimen: 14x13
Kitchen Room Dimen: 19x23
Den Room Dimensions: 10x12
Level 1 (up to 10): Foyer Kitchen Library/Office Living Room Dining Room Powder Room Family Room
Level 2 (up to 8): 4 Bedrooms Laundry Room Bath Main Bath Second
Level 3 (up to 5): None
# of Stories: 2
Level Information of Unit/House(up to 3): 2 Levels
Style (up to 3): Townhouse
Driveway Description (up to 3): Concrete 2 Car Width
Interior Finished Square Footage: 2780
SqFt Source: Tax Record
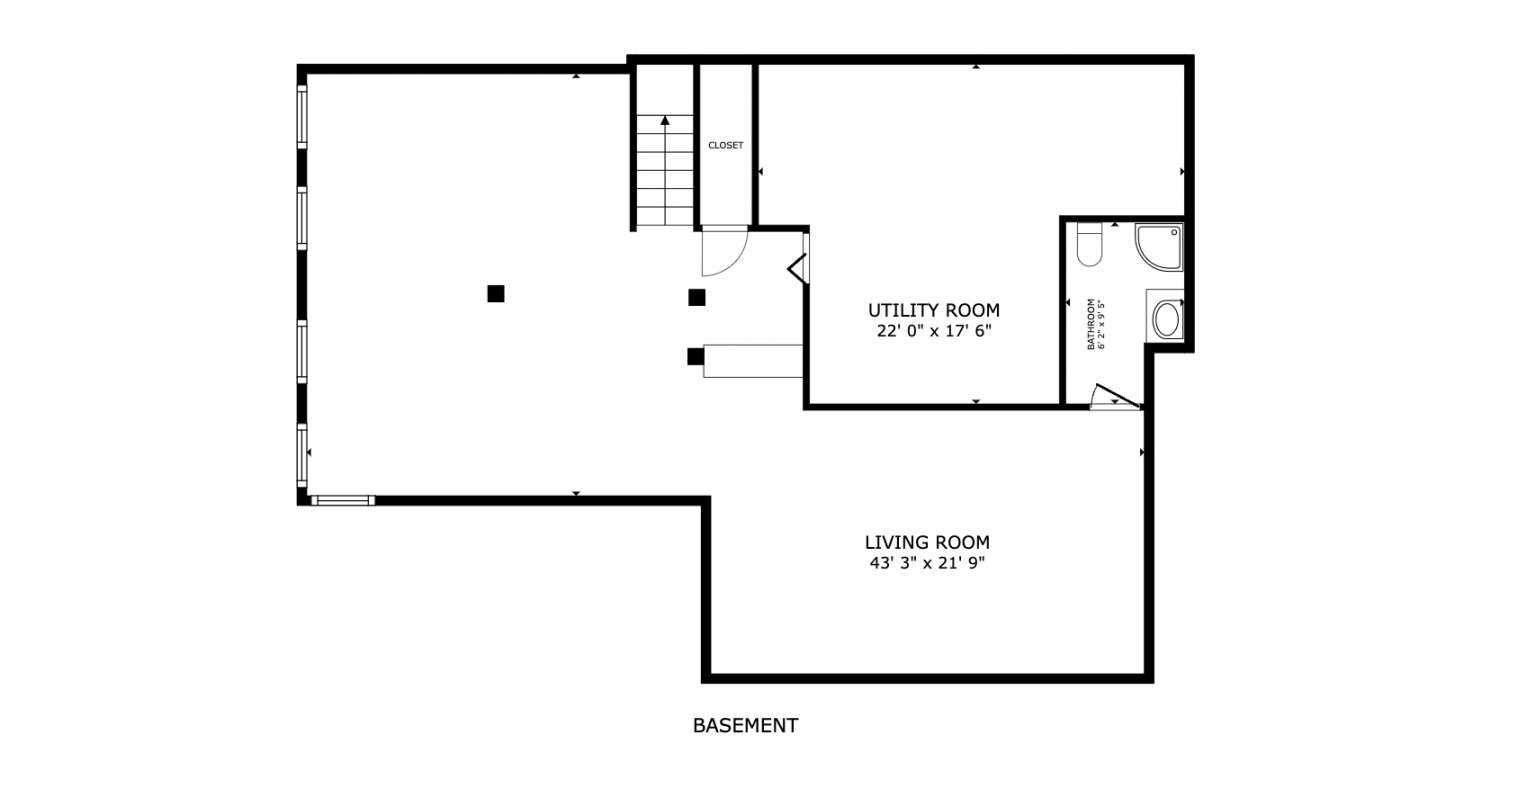
Square Footage-Basement: 2600
Sqft Avail-How Calculated: Calculated using inside Dimensions
# of Acres or Land SF: 0.115
Lot Depth: 100
Lot Width: 50
Pool: No
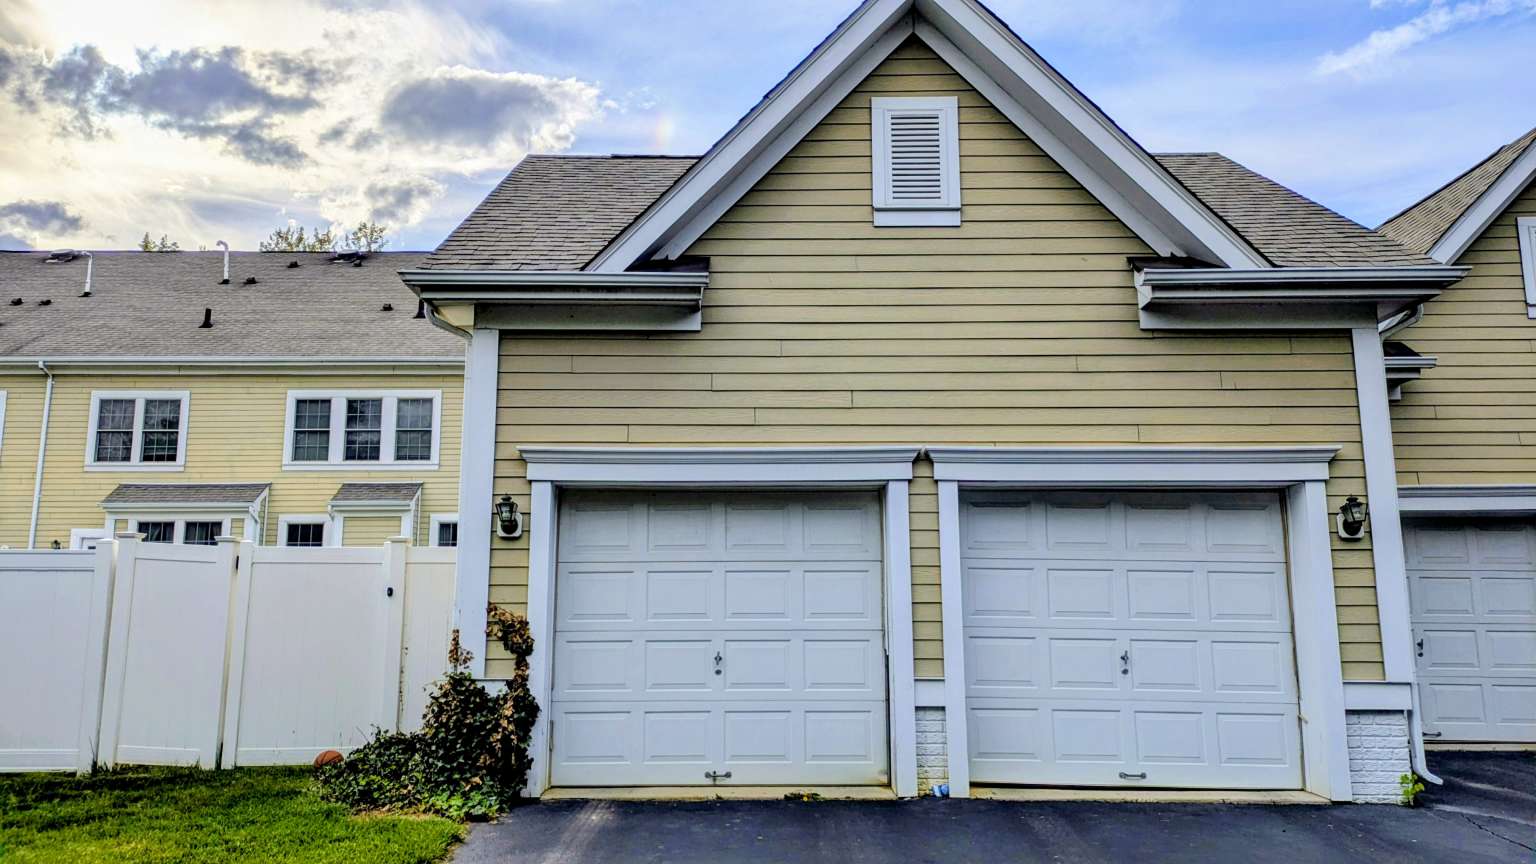
# of Garage Spaces: 2
Garage Description: Detached Garage
YEAR BUILT: 2005
Year Built -- additonal: New
AGE DESCRIPTION: Unknown
INTERIOR FEATURES (up to 12): DRAPES SKYLIGHT
Basement: Yes
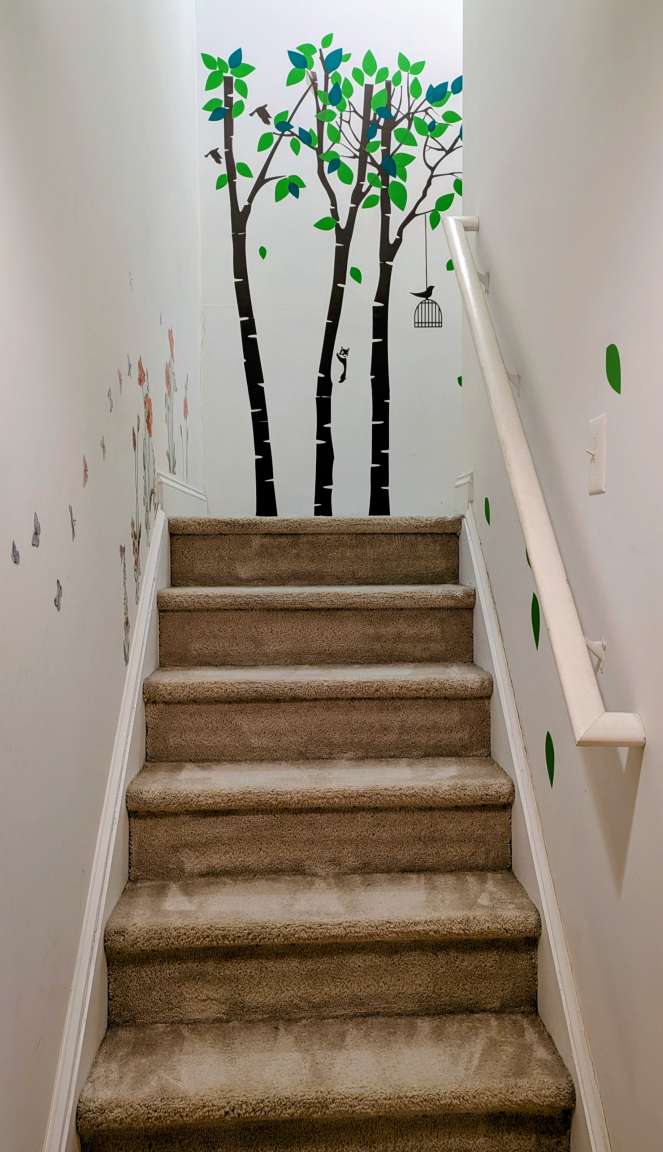
Basement Type(up to 2): Fully Finished
Basement Description(up to 8): Bath Full Other Rooms Den Recreation Room Storage Utility Room
#of Fireplaces: 1
Fireplace Description(up to 3): Gas Fireplace
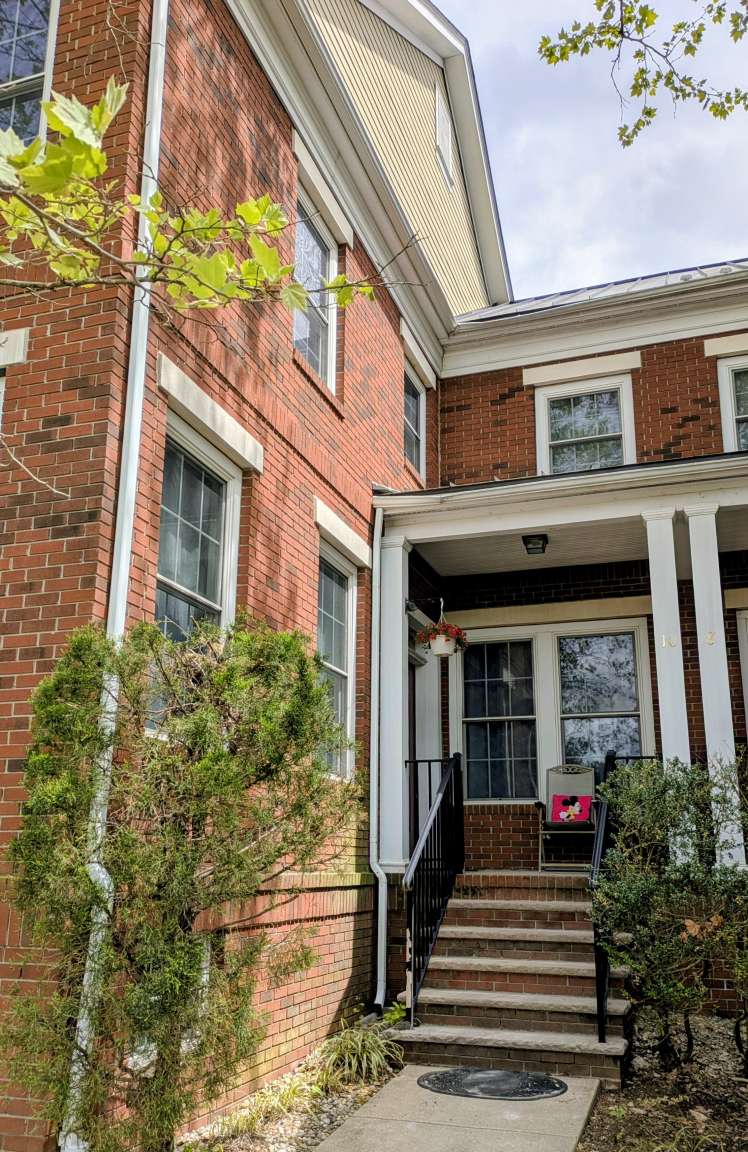
Exterior(up to 4): Brick Front Vinyl Siding
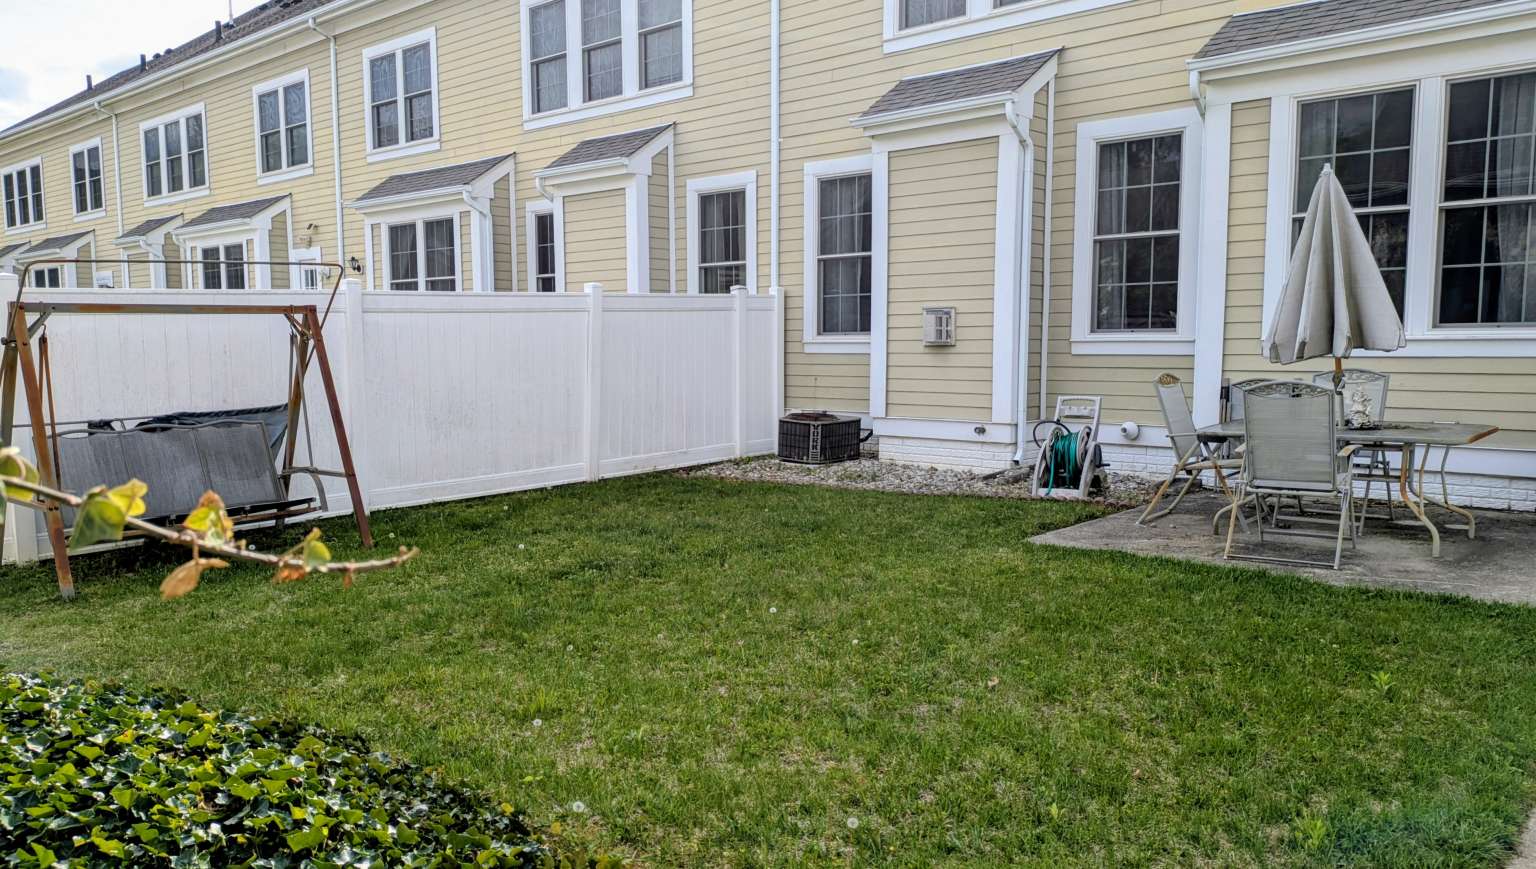
Exterior Features (up to 15): Open Porch(es) Patio Sidewalk Fencing/Wall Yard
Possible Use (up to 2): Home Office
Lot Description(up to 4): Near shopping Near train Near bus line
Roof Description(up to 3): Asphalt shingle
Attic (up to 5): Scuttle
Appliances (up to 14): Cable TV Dishwasher Dryer Gas Range/Oven Kitchen Exhaust Fan Refrigerator Washer
Association Fee: 153
Maintenance Fee: 0
Association Fee Frequency: Monthly
HOA/Condo Fee(s) Include (up to 15): Amenities-some Management fee Common area maintenance Reserve Fund Snow removal
Development's Amenities (up to 15): Playground
Restrictions YN: No
Pets: Allowed
Overized Vehicles: Allowed
Management (up to 2): HOA Management Home Owner Association
Mobile Home Only
Adult Community Only
Cooperative Only
Utillities Information
Heat (up to 4): Multi Zone Forced Air
Cool (up to 6): A/C Central-All Ceiling Fan A/C Multi-Zone
Fuel (up to 3): Natural Gas
Water Heater: Gas
Water: Private
Utilities (up to 4): Electric Gas Solar
Sewer (up to 3): Septic Tank
Service (Up to 8): Reserve fund Snow Removal