53 Market St, Salem, NJ 08079
53 Market St, Salem, NJ 08079
$225000.00
MLS#: NJSA2018538
List Date: April 15, 2026
List Status: Pending
Contact: Mikhaela Campo
Descriptions
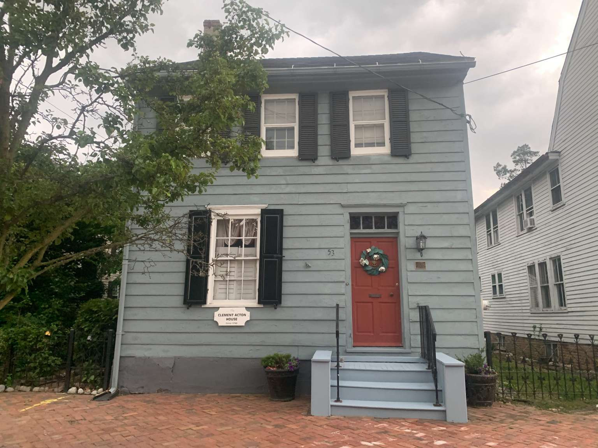
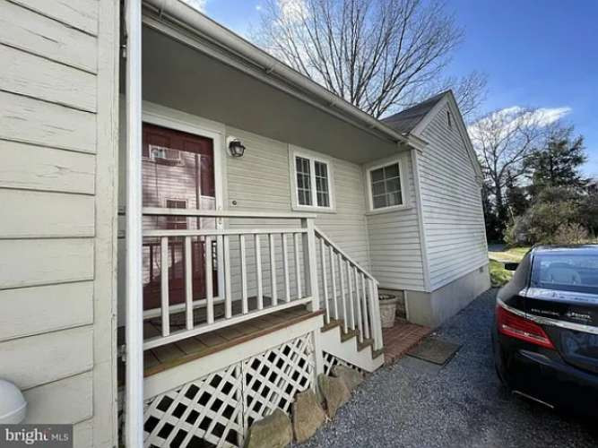
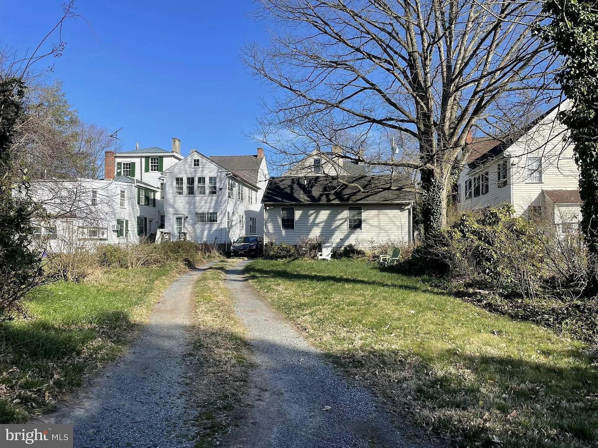
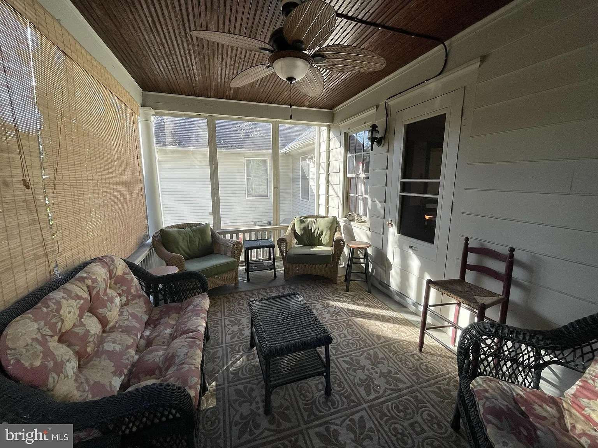
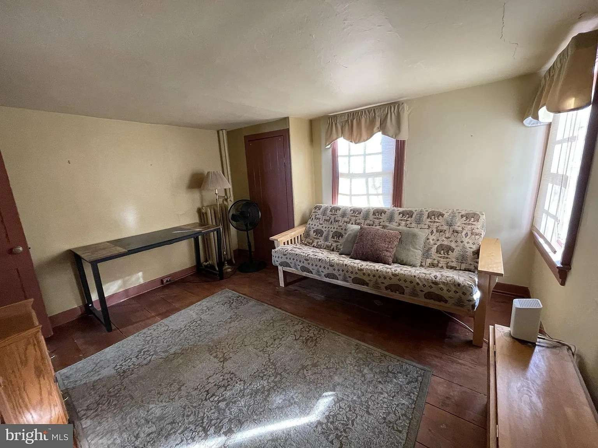
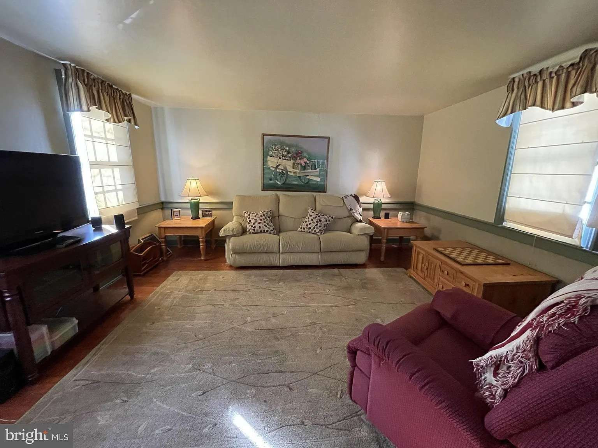
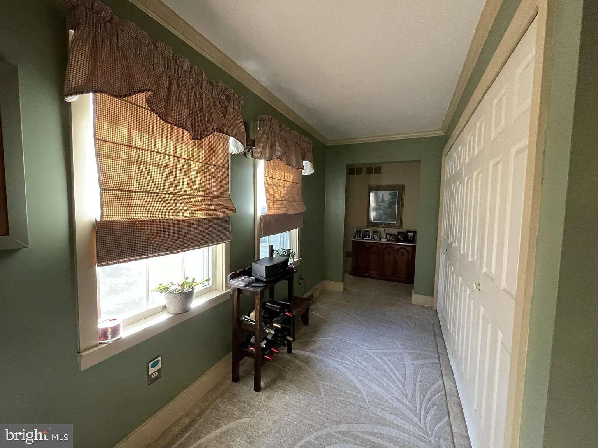
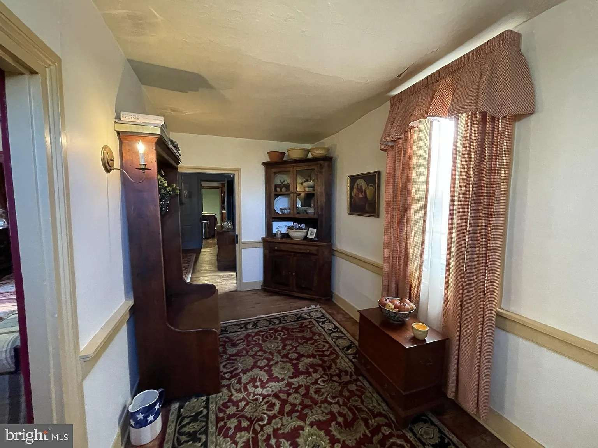
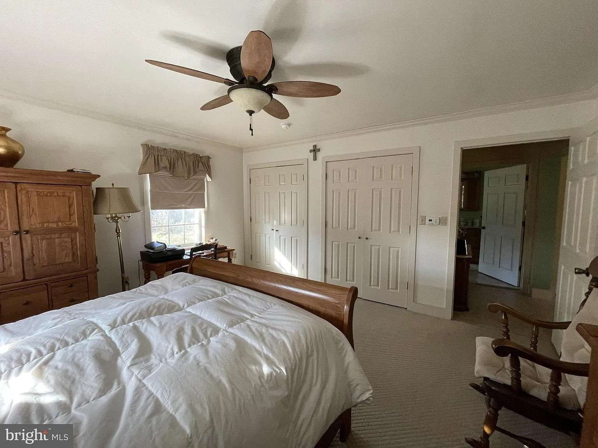
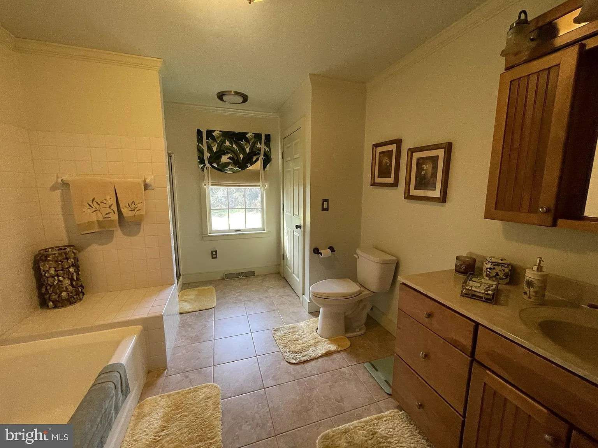
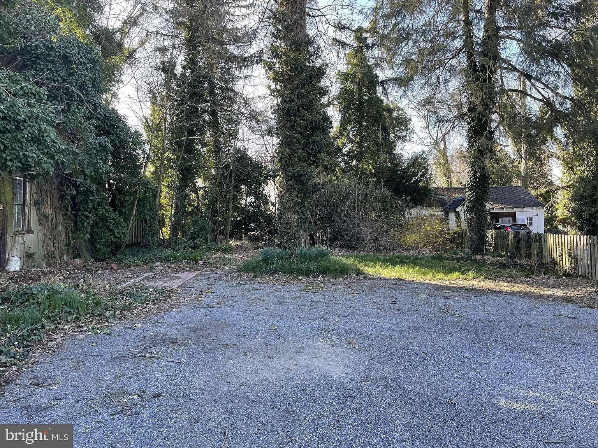
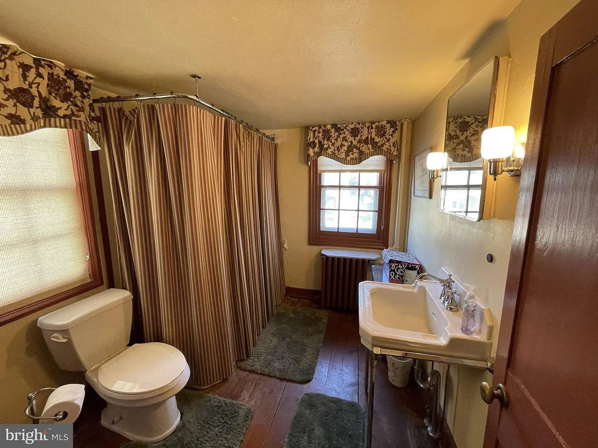
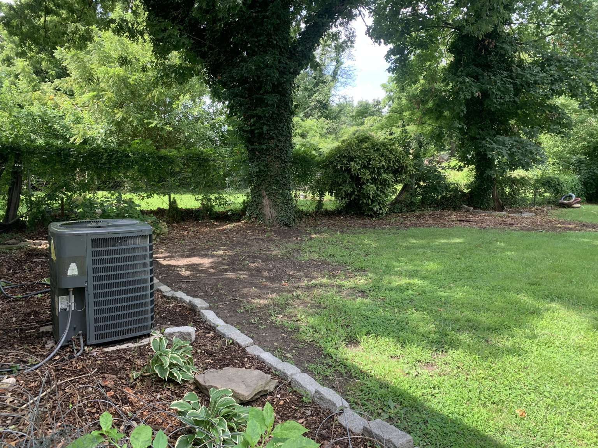
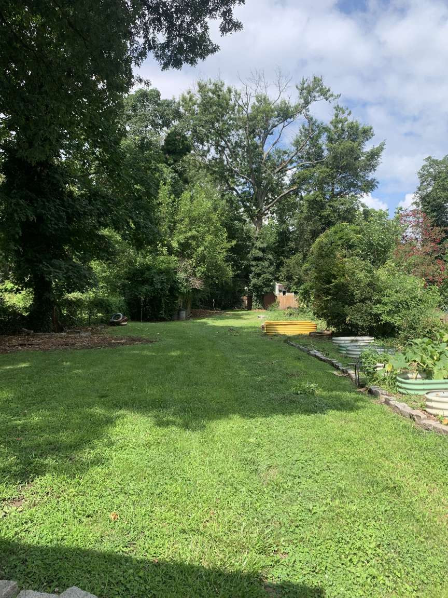
**MOTIVATED SELLER** Step into a rare blend of historic charm and modern-day comfort at the iconic "Clement Acton House", originally built in 1790. This beautifully maintained home preserves its timeless character while offering thoughtful updates designed for today’s lifestyle. Featuring 4 bedrooms and 2.5 bathrooms, the home showcases original architectural details in the front portion, while a thoughtfully designed addition provides expanded living space, including a private primary suite. The first floor offers incredible flexibility, including a potential in-law suite complete with a full bathroom and separate shower, perfect for multi-generational living, guests, or a private home office setup. Enjoy 2 beautiful working fireplaces and the convenience of 2 central air units on first floor and central heat through out ensuring year-round comfort. Situated on over a fenced quarter acre, the property features a private, secure driveway with parking for up to six vehicles—a rare find in a historic setting. The spacious backyard is ideal for gardening, entertaining, or simply relaxing outdoors, while the screened-in porch offers the perfect spot to unwind on warm summer evenings. With numerous updates already completed and final touches underway, this home is ready for its next owner to enjoy both its history and modern enhancements. This is more than just a home—it’s a piece of history you can live in. Experience its charm firsthand.
Directions
On Market between Griffith and Howell Sts.
Property Details
Listing Agreement
Short Sale: No
REO (Real Estate Owned): No
Property Sub Type: Single Family Residence
Acceptable Financing: Conventional Cash FHA USDA VA
Home Warranty?: Yes
Lease Considered?: No
Federal Flood Zone: No
Federal Flood Insurance?: No
Possession: 61-90 Days CD
Seller Offering Concession to Buyer: yes
Concession Amount ($ form): $5000
Locations
Municipality (Township): Salem County
Subdivision Name: N/A
Sale Type: Standard
Disclosures: Lead based paint - state
Listing terms: As is condition Home Warranty
Home Warranty: Yes
Pets Allowed: Yes
Inclusions: Everything left in house.
Lease Considered: No
Possession: 31-60 Days CD
Location
Transportation: Bus stop less than 1 mile
Cross Street: Broadway
School District Name: Salem City Schools
High School: Salem High School
Middle/Junior School: Salem Middle School
Elementary School: John Fenwick Elementary School
Association/Community
HOA: No
Condo/Coop Association: No
Association Recreation Fee: No
Monthly Maintenance: 0
Senior Community: No
Property Manager: No
Taxes: Tax Bill
Agricultural Tax Due: No
Historic: Yes
Clean Green Assessed: No
Building & Utilities: Construction Details
New Construction: No
Year Built: 1790
Year Built Source: Public Records
Structure Type: Detached
Style: Colonial Federal
Construction Materials: Wood Siding
Roof: Architectural Shingle
Wall & Ceiling Types: Dry Wall Plaster Walls
Flooring Type: Hardwood Partially Carpeted
Property Condition: Excellent Very Good
Levels/Stories: 2
Building & Utilities: Utilities
Utilities: Electric Available Natural Gas Available Sewer Available Other
Internet Services: Cable Fiber Optic
Water Source: Public
Sewer Septic: Public septic
Electric Service: 100 Amp Service
Hot Water: Electric
Cooling Type: Ceiling Fan(s) Central A/C Heat Pump(s) Window Unit(s) Other
Cooling Fuel: Electric
Heating Type: Heat Pump - Oil BackUp Heat Pump(s) Hot Water & Baseboard-Electric
Heating Fuel: Oil
Building & Utilities: Basement & Foundation
Basement: Yes
Basement Type: Daylight Partial Interior Access Poured Concrete Unfinished Windows
Foundation Details: Brick/mortar Crawl Space Slab Stone
Below Grade Finished SQFT: 0
Above Grade Unfinished SQFT: 2200
Beds and Baths
Main Level Bedroom: 1
Main Level Full Baths: 1
Main Level Half Baths: 1
Upper Level Bedrooms: 3
Upper Level Full Bath: 1
Upper Level Half Bath: 0
Lower Level Bedroom: 0
Lower Level Full Bath: 0
Lower Level Half Bath: 0
Additional Rooms and Levels (fill in as many rooms as you'd like)
Room Type: Sun/Florida Room
Features & Rooms: Interior Features
Interior Features: Attic Ceiling Fan(s) Chair Railings Dining Area Entry Level Bedroom Family Room Off Kitchen Formal/Separate Dining Room Kitchen - Eat-In Pantry Upgraded Countertops Water Treat System Window Treatments Wood Floors
Appliances: Cooktop Dishwasher Disposal Dryer Dryer - Electric Extra Refrigerator/Freezer Freezer Oven/Range - Electric Refrigerator Stove Washer Water Heater - High-Efficiency
Window Features: Wood Frame
Accessibility Features: Mobility Improvements Other Bath Mod
Furnished: Partially
Fireplace: Yes
Fireplace Count: 2
Laundry Type: Main Floor
Spa: No
Features & Rooms: Exterior Features
Exterior Features: Flood Lights
Outdoor Living Structures: Brick Patio(s) Porch(es) Screened
Pool: No Pool
Horse: No
Lot & Parking
Lot Features: Landscaping Rear Yard Side Yard(s) Vegetation Planting
Location Type: None
Fencing: Fully
Parking Features: Private
Parking Spaces Total: 6
Type of Parking: Driveway Parking lot
Driveway Spaces Count: 6
Off Street Spaces Count: 2
Water / Shore
Water Oriented: No
Water Access: No
Waterfront: No
Remarks
Showing
Showing Requirements: 24 Hours Notice Agent or Owner to be present Do not show without appt Lockbox-combo Tenant Occupied
Showing Method: In person only and live video
Showing Contact Type: Owner
Occupant Type: Owner
Occupant phone: 703-462-3595
Lockbox Type: Combo
Lock Box Location: Front Railing