518 Humboldt Street, Rochester, NY 14610
518 Humboldt Street, Rochester, NY 14610
$229500.00
MLS#: R1674997
List Date: April 20, 2026
List Status: Pending - Continue to Show
Contact: Scot Parker
Descriptions
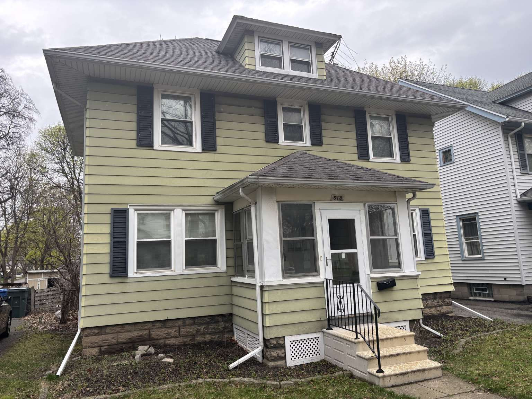
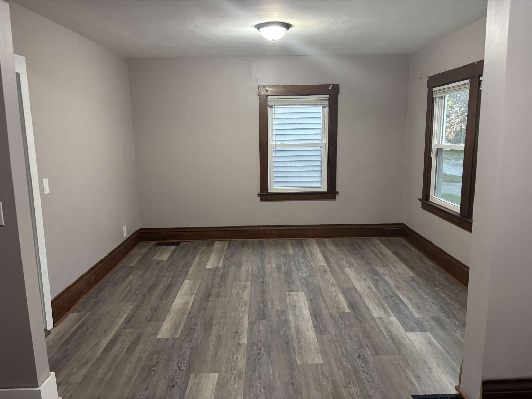
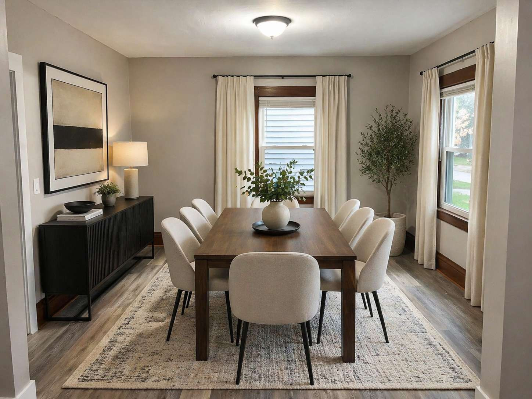
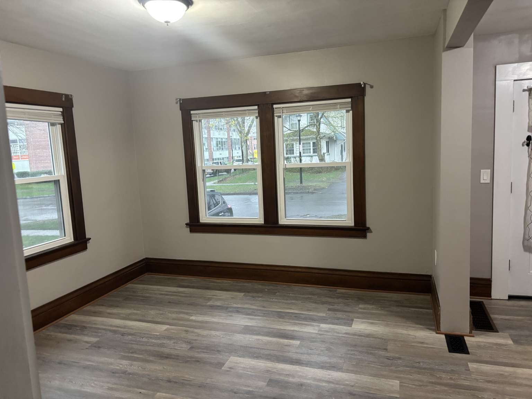
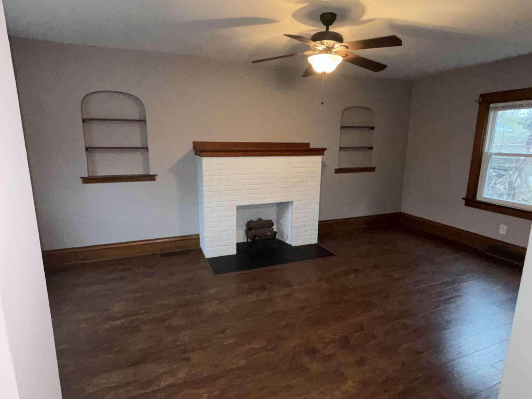
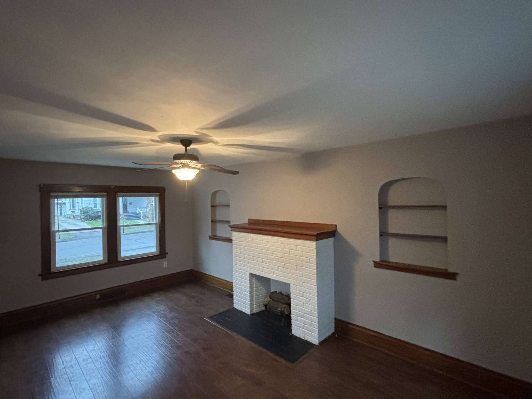
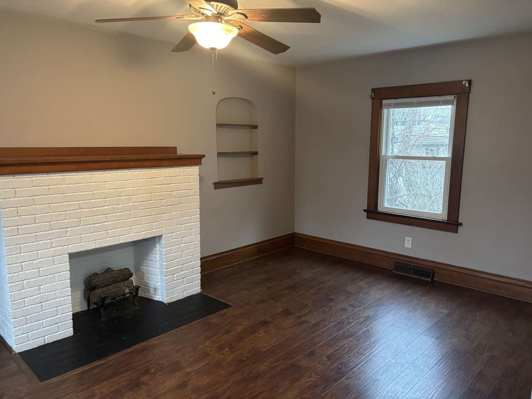
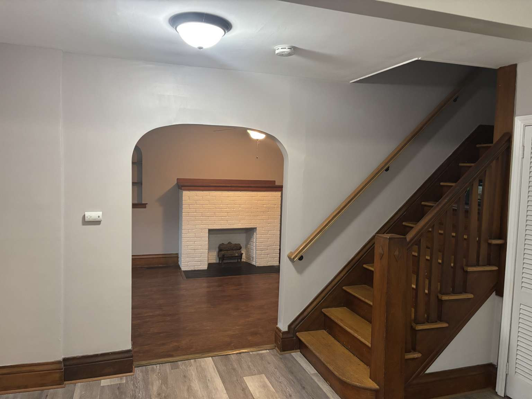
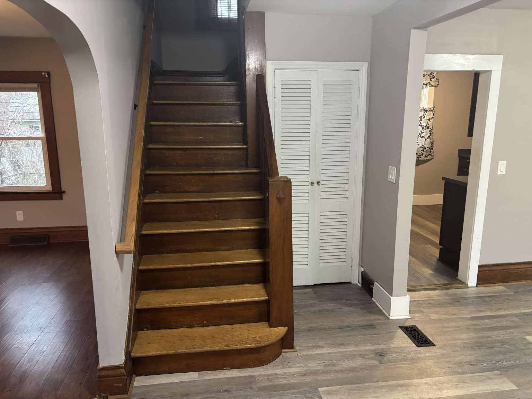
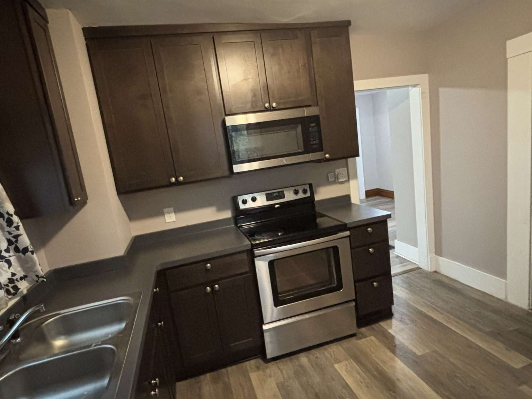
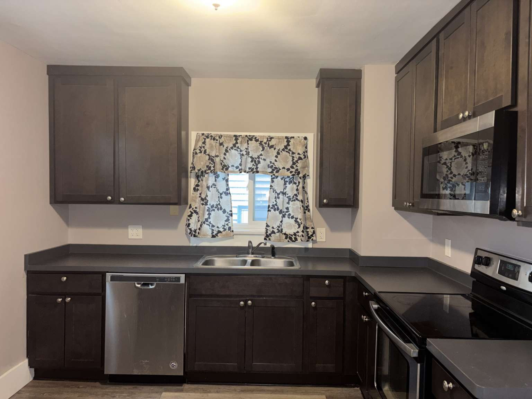
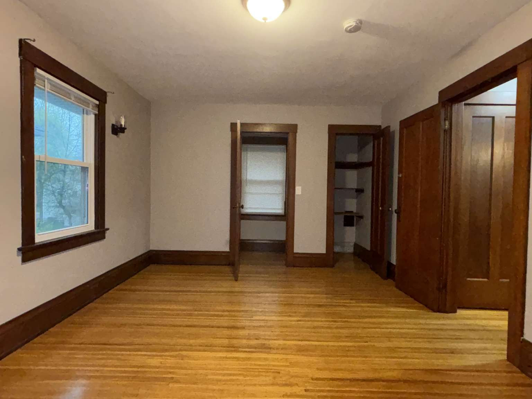
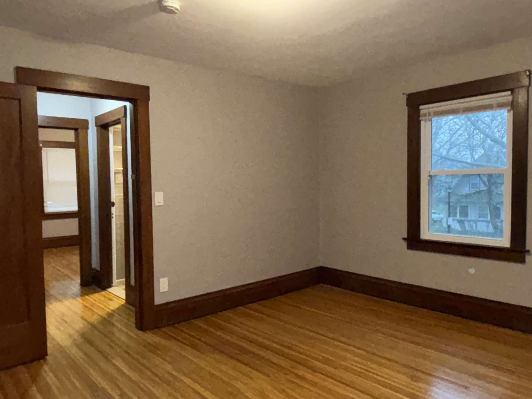
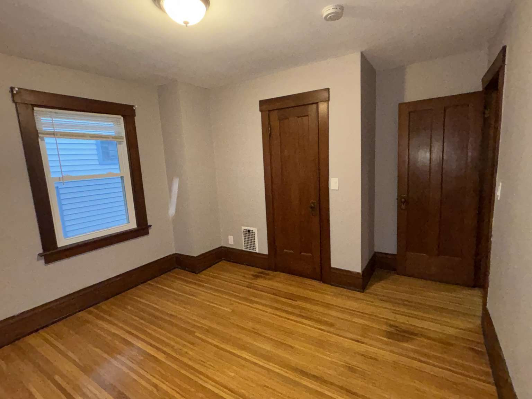
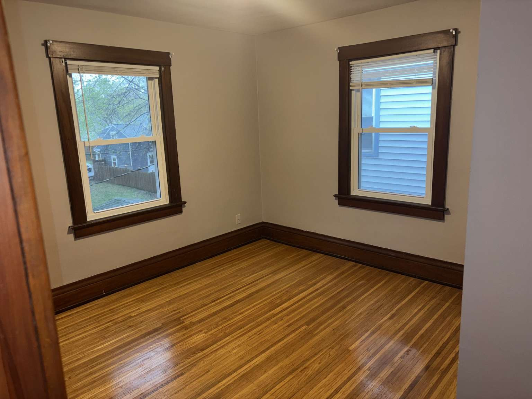
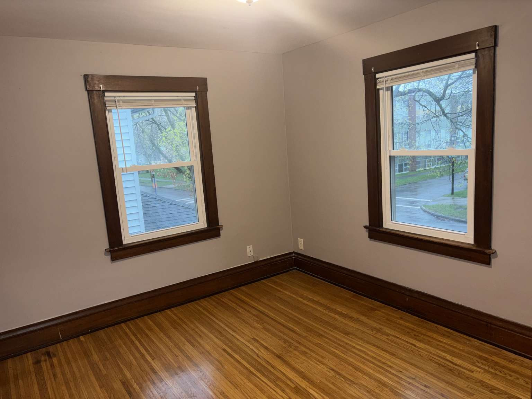
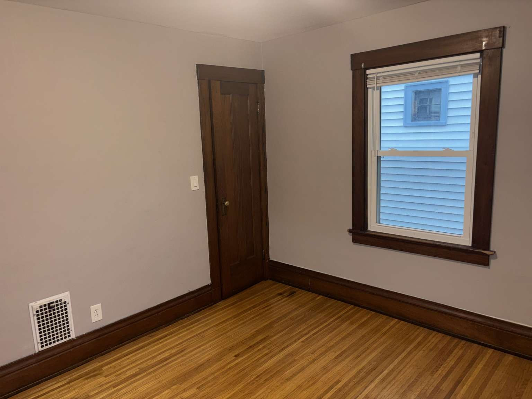
Welcome to this well-maintained 3-bedroom home in the desirable North Winton Village neighborhood! Offering over 1,500 square feet of living space, this home features a spacious layout with generously sized rooms, high ceilings, and plenty of natural light throughout. The first floor includes a bright living area and formal dining space, perfect for everyday living and entertaining. The kitchen offers ample cabinet and counter space with room to personalize, while the home’s overall condition makes it truly move-in ready with the opportunity to add your own updates over time. Additional features include central air, a private driveway, and a deep backyard providing plenty of outdoor space. Conveniently located near local shops, restaurants, and expressways, this home offers both comfort and accessibility. Flexible showing with quick response to all inquiries.
Directions
From Blossom Rd and S Winton Rd head north on Winton, ~.3 miles then left/west on Humboldt
Property Details
New York State Alliance of MLS's - Single Family (RES)
County: Monroe
Street #: 518
Street Name: Humboldt
Township: Rochester
Town or City (mailing address): Rochester
Postal City (Post office/mailing city): Rochester
Zip Code: 14610
Tax Map Number: 261400-122-330-0002-067-000-0000
# of Acres: 0.16
Lot: 7,457
Square Footage: 1548
Nearest Cross Street: Winton Rd
Lot Shape: Rectangular
Lot Frontage: 43.4
Lot Depth: 171.79
Lot Sq. Footage: 7456
55+ Subdivision/Community: No
Year Built: 1920
Year Built Description: Existing
Type of Sale: Normal
On Waterfront: No
Island-Y/N: No
Riparian Rights: No
School Information
School District Name: RCSD
General Information
Bedroom 1: 2nd Floor
Bedroom 2: 2nd Floor
Bedroom 3: 2nd Floor
Bedrooms 1st Floor / Level: 0
Bedrooms 2nd Floor / Level: 3
Bedrooms 3rd Floor / Level: 0
Bedrooms 4th Floor / Level: 0
# Bedrooms Basement / Level: 0
Full Baths 1st Floor / Level: 0
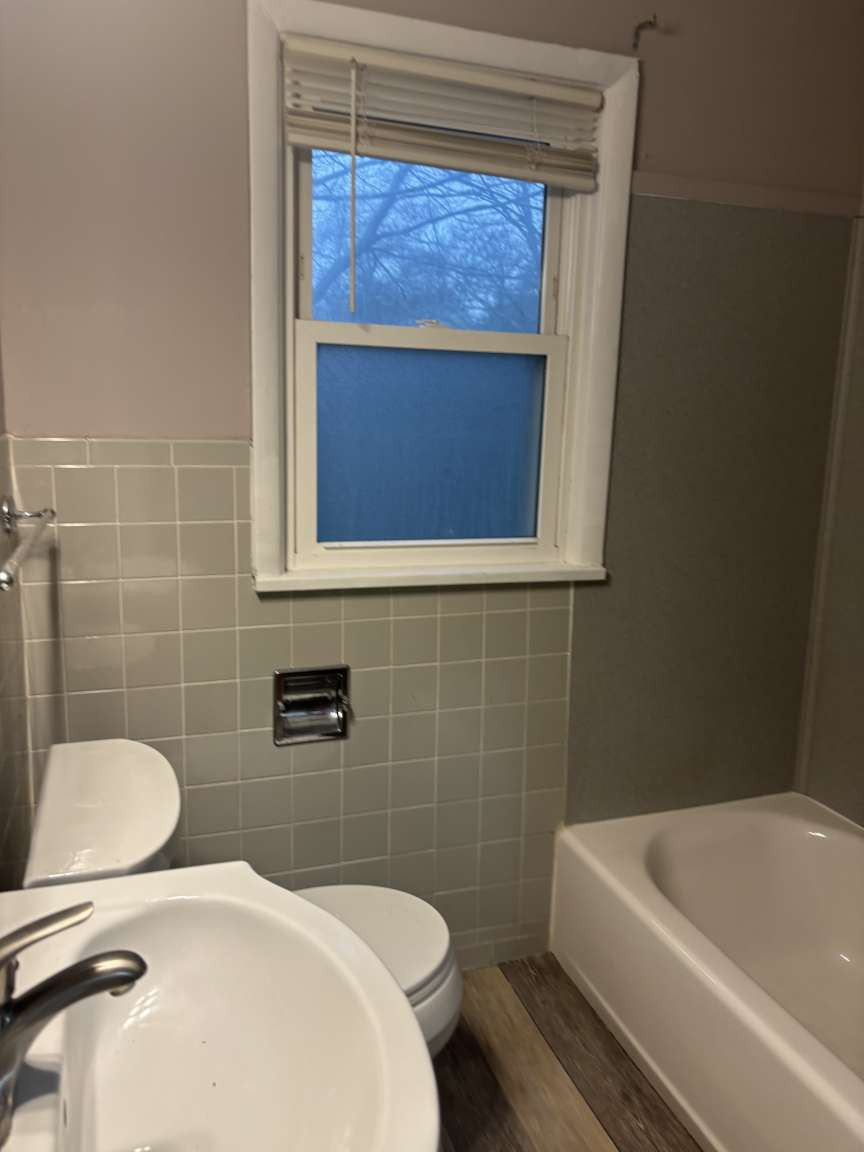
Full Baths 2nd Floor / Level: 1
Full Baths 3rd Floor / Level: 0
Full Baths 4th Floor / Level: 0
# Full Baths Basement / Level: 0
Half Baths 1st Floor / Level: 0
Half Baths 2nd Floor / Level: 0
Half Baths 3rd Floor / Level: 0
Half Baths 4th Floor / Level: 0
# Half Baths Basement / Level: 0
Total Rooms: 7
Total Stories: 2.5
Style of Residence: Colonial
Exterior Construction: Vinyl
Attic Description: Full
# Garage Spaces: 0
Garage Description: No Garage
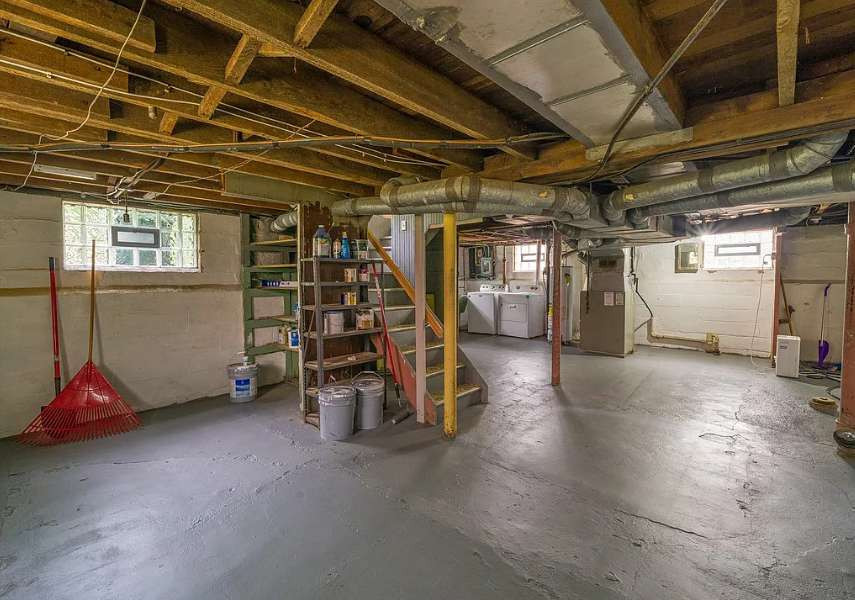
Basement Description: Full
Roof Description: Asphalt
Foundation Description: Block
Driveway Description: Blacktop
Lot Information: Neighborhood Street
Interior and Exterior Information
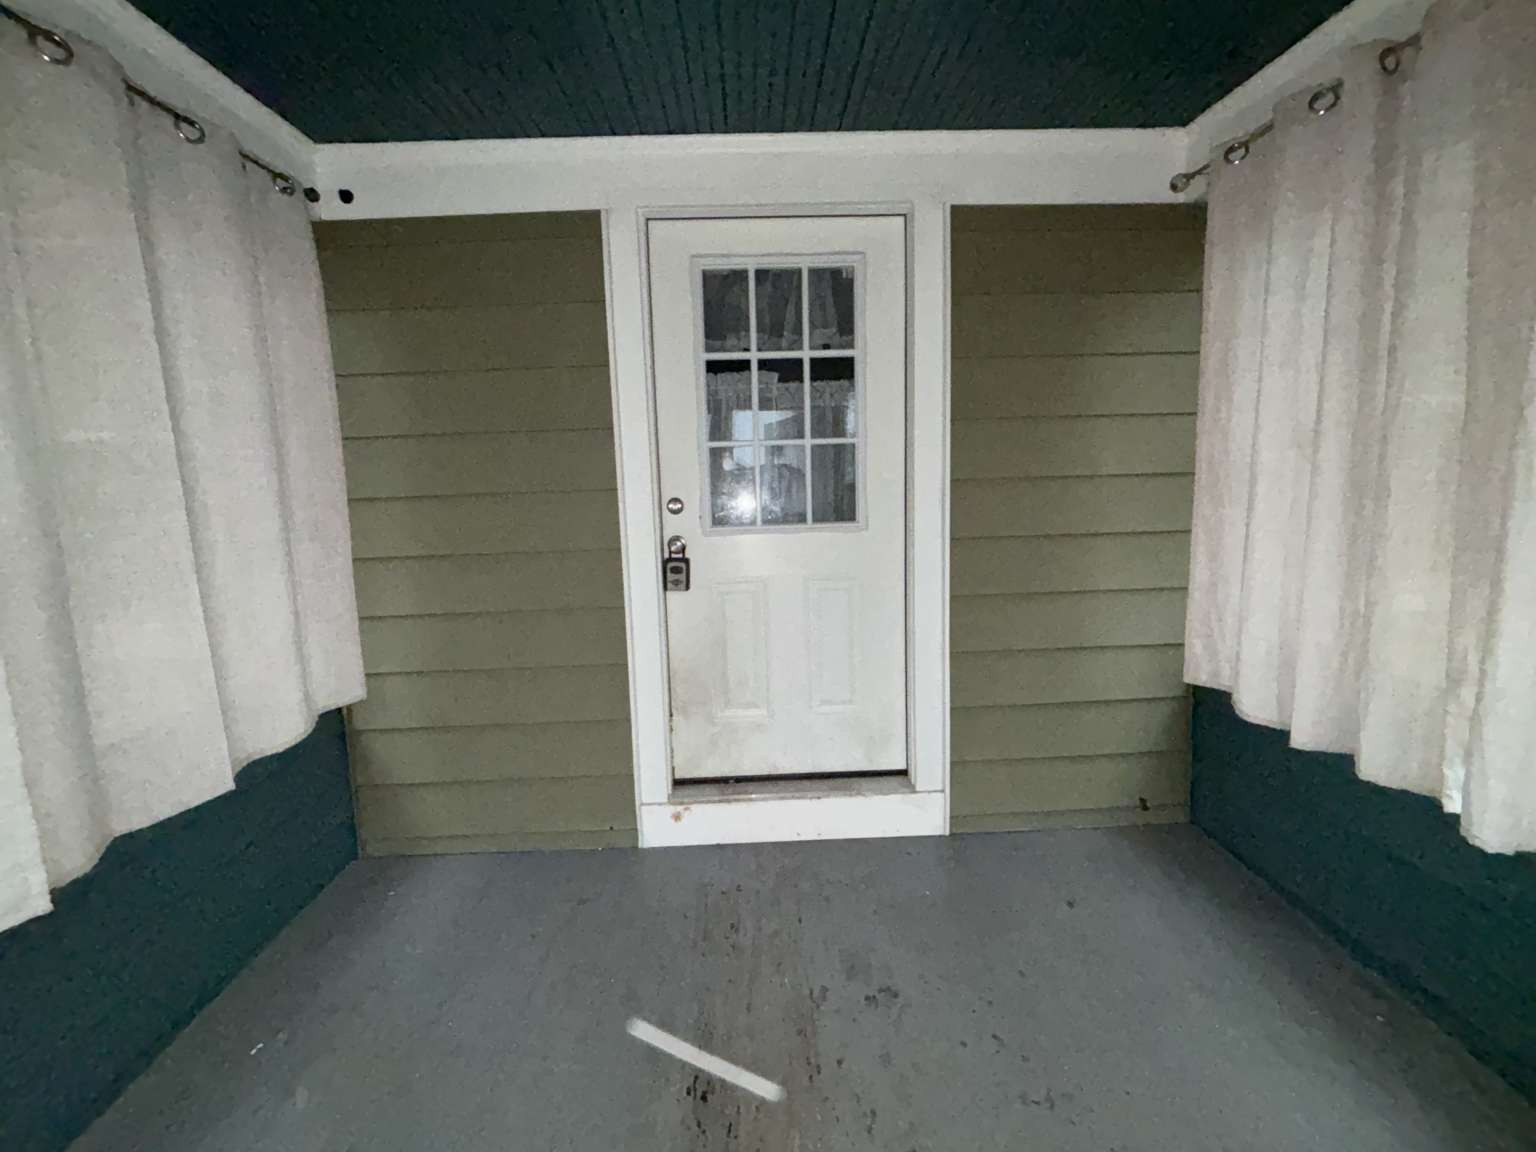
Additional Rooms: Living Room Porch-Enclosed
Kitchen Dining Description: Formal Dining Room
Kitchen Equipment / Appliances: Dishwasher Disposal Dryer Microwave Negotiable Oven/Range Electric Refrigerator Washer
Floor Description: Hardwood - Some Laminate - Some
Fireplace
# Artificial: 1
# Gas: 0
# Pellet: 0
# Wood Burning: 0
# Wood Stove: 0
# Coal: 0
# Other: 0
# Free Standing: 0
# Not Represented to Code: 0
Utilities Information
HVAC Type: AC-Central
Water Heater/Fuel: Electric
Sewer Description: Sewer Connected
Energy Equipment: None
HVAC/Heating Fuel Description: Electric
Water Resources: Public Available
Electric: Public Utility REA (Coop)
Insulation: Unknown
Tax Information
Possible Financing Accepted by Owner: Cash Conventional Loan
HOA Payment Frequency: None
Assessed Value: 195700
Town/County Tax: 1686.41
School Tax: 1402.97
City/Village Tax: 807.65
Annual Special Assessment: 653.74
Escrow Bank: tbd
Escrow Agent: tbd
Occupancy Information
Possession: At Closing