170 Smithfield Ct, Basking Ridge, NJ 07920
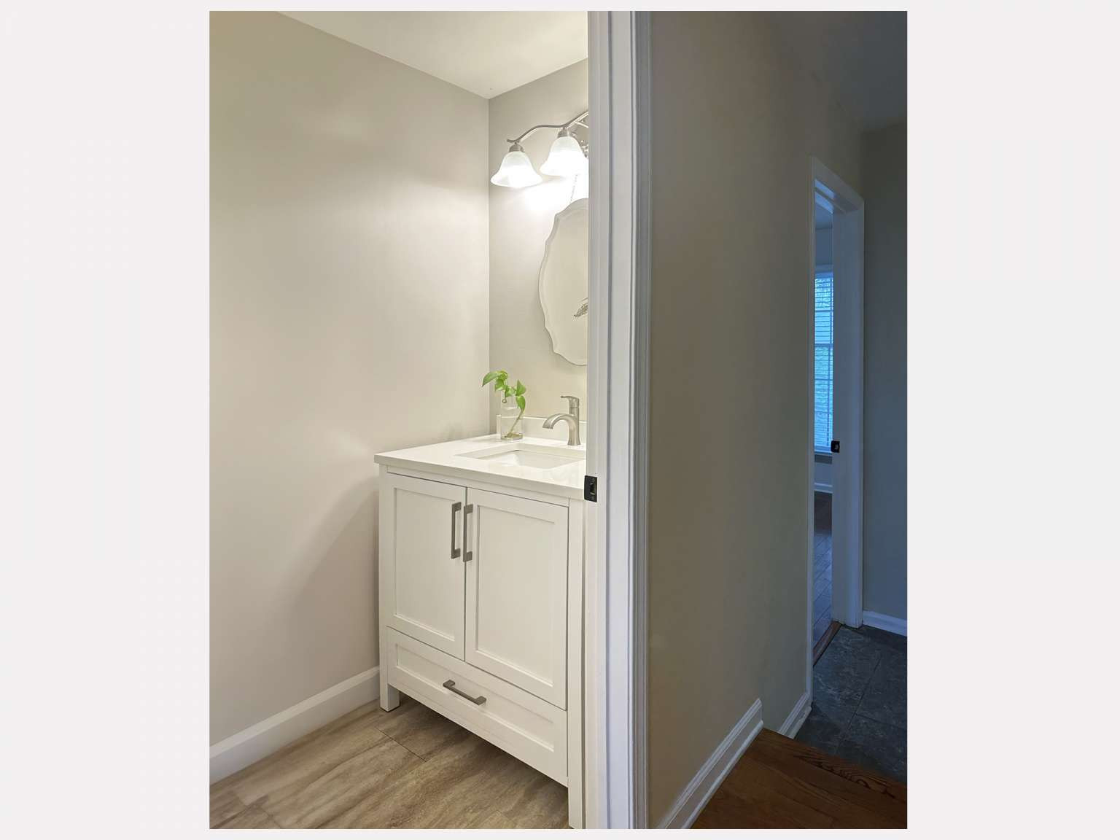
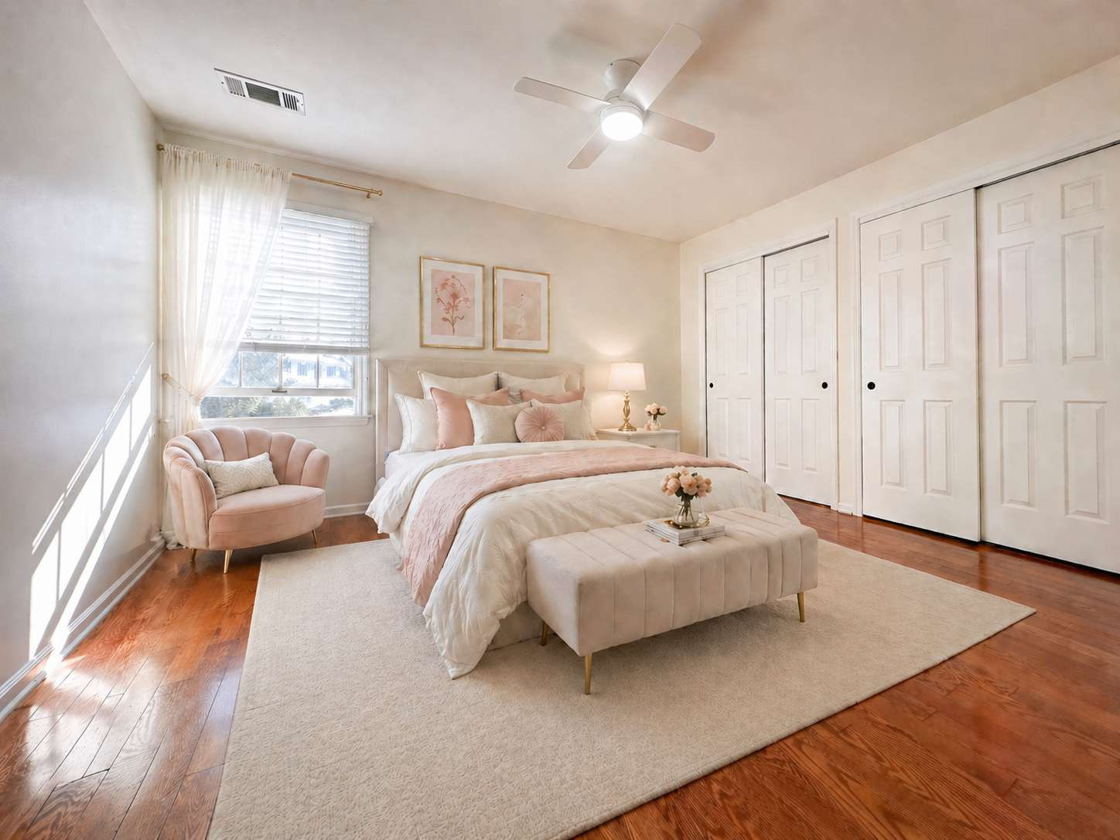
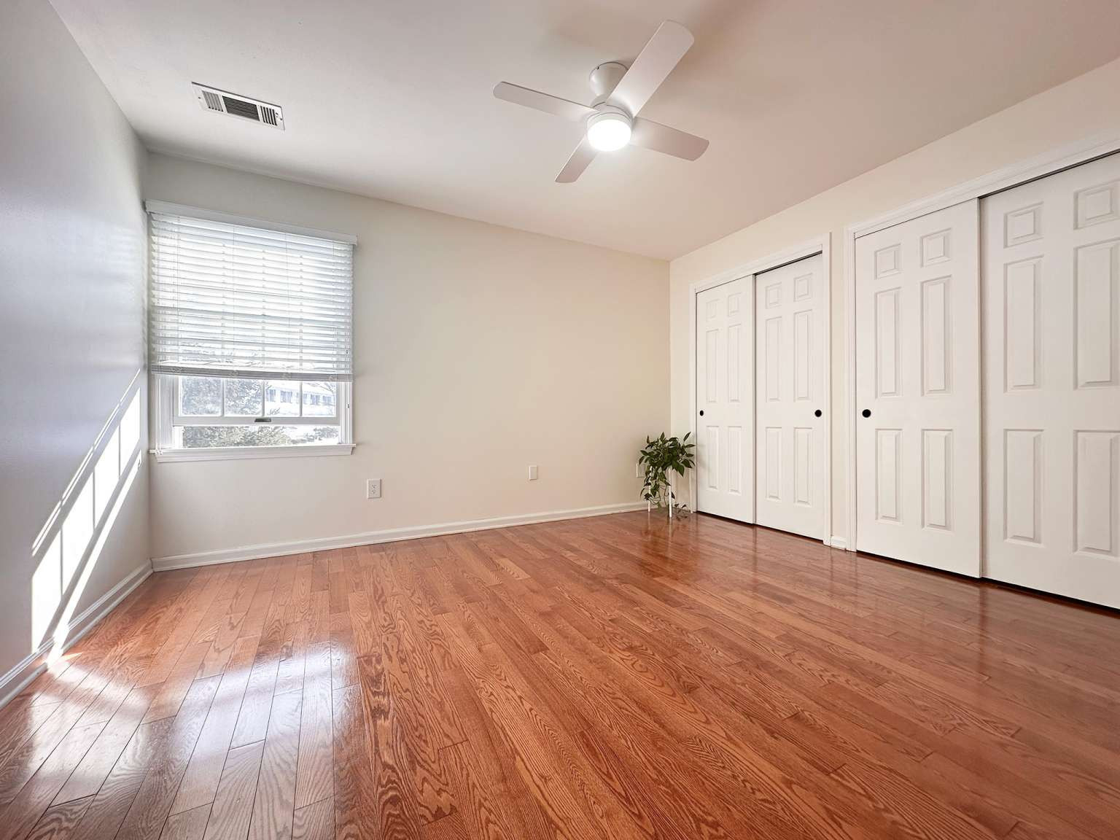
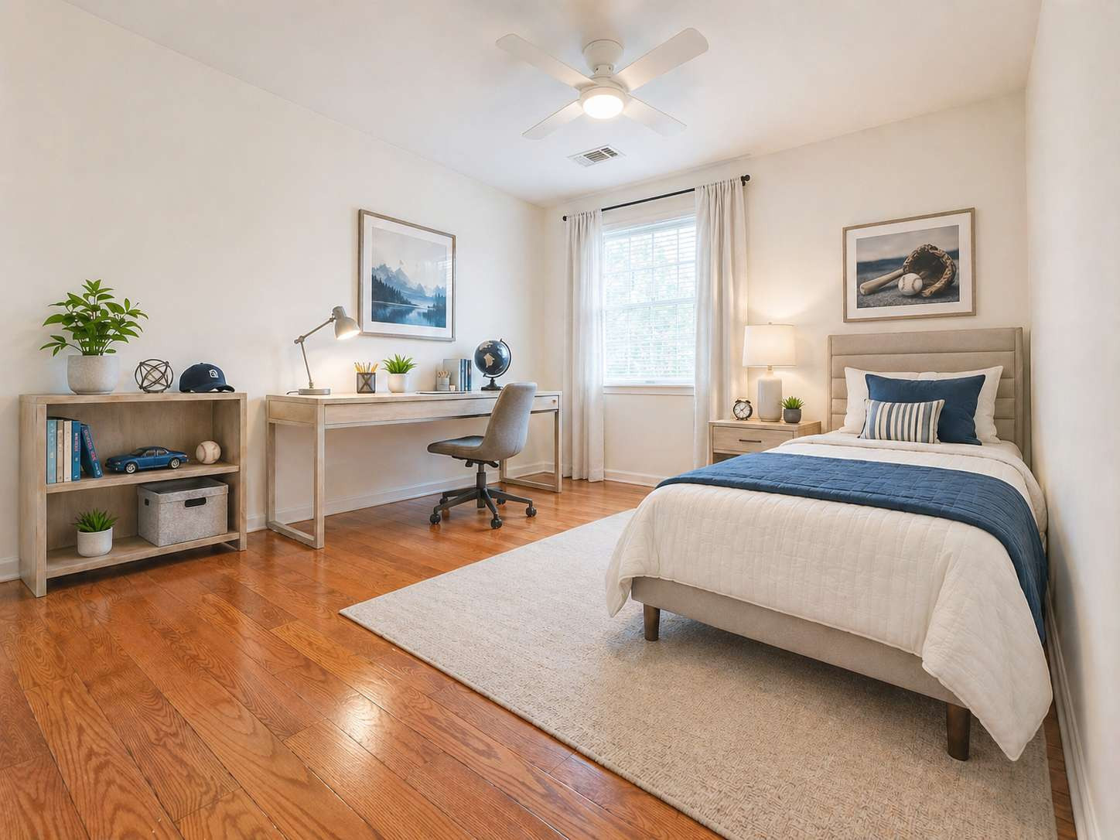
170 Smithfield Ct, Basking Ridge, NJ 07920
$749000.00
MLS#: 4025389
List Date: May 05, 2026
List Status: Pending - Continue to Show
Contact: David Shue
Descriptions
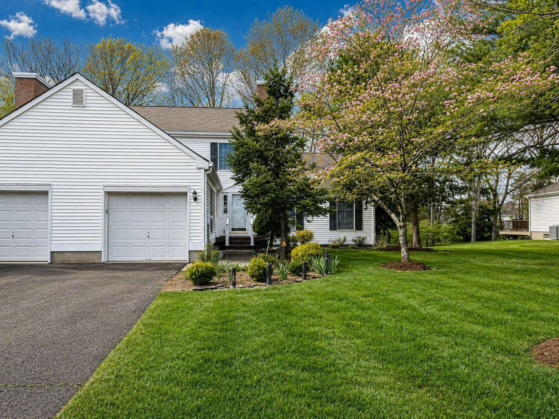
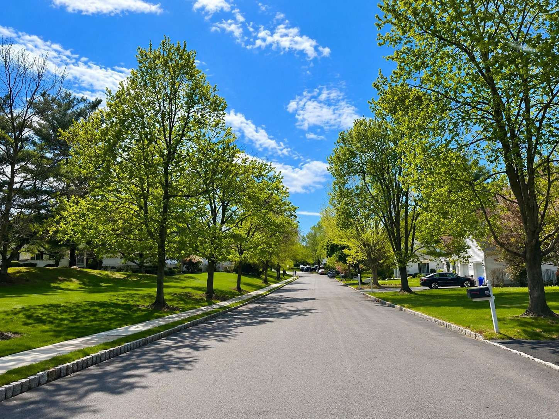
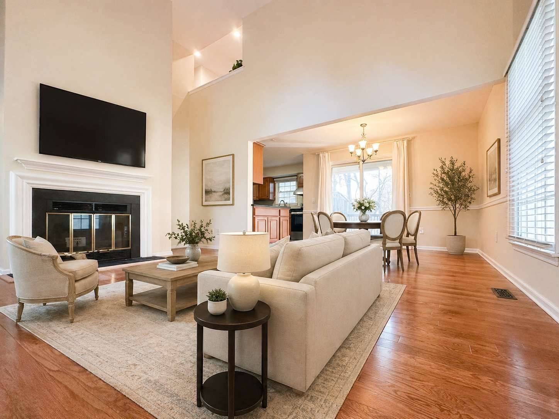
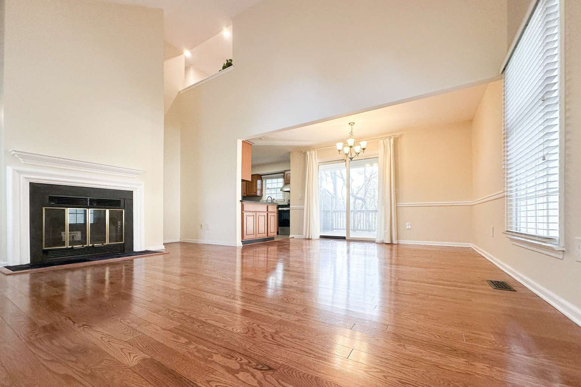
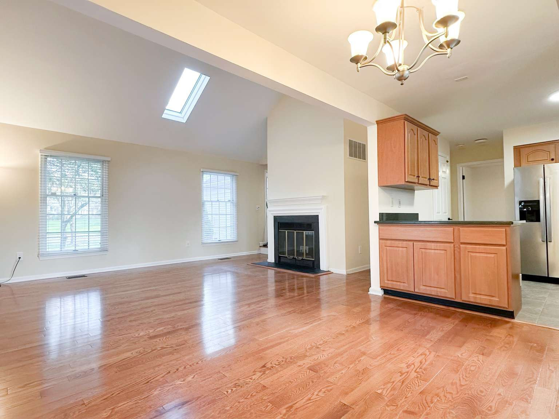
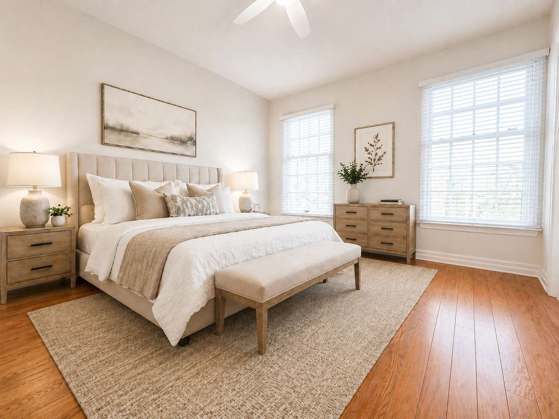
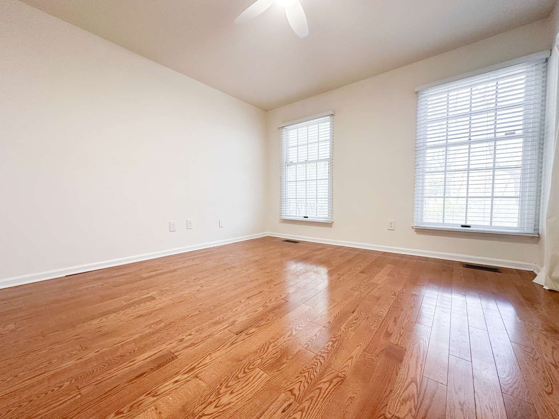
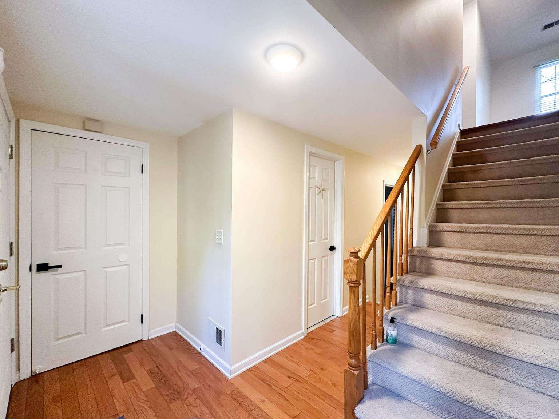
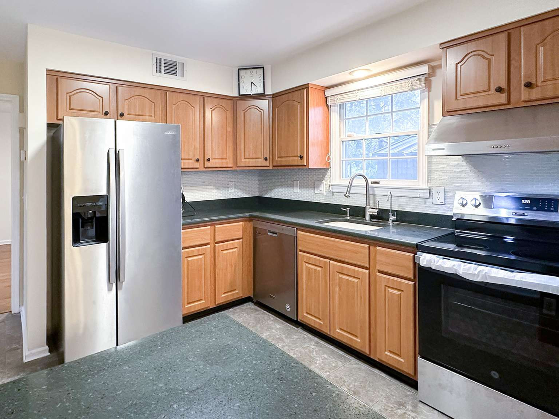
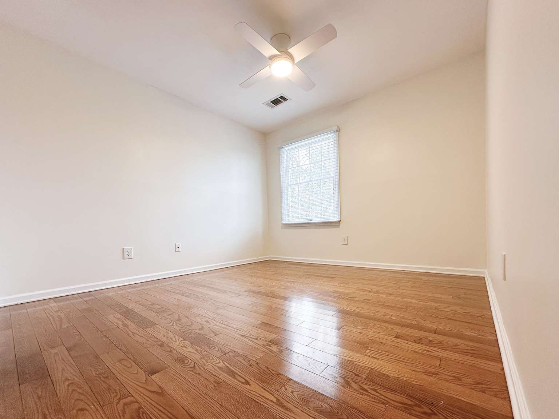
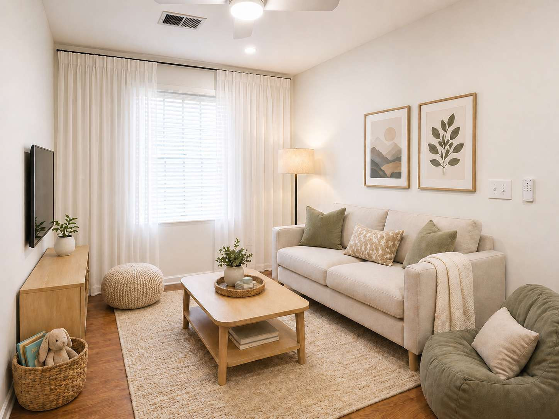
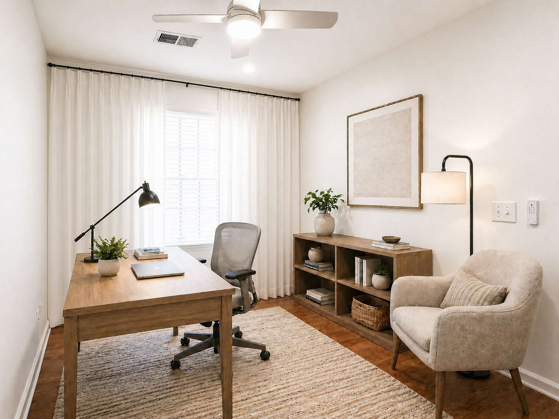
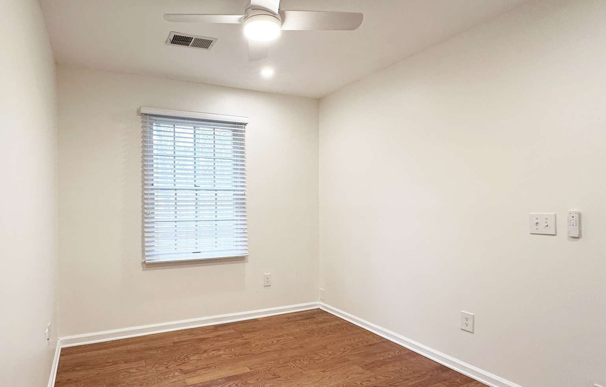
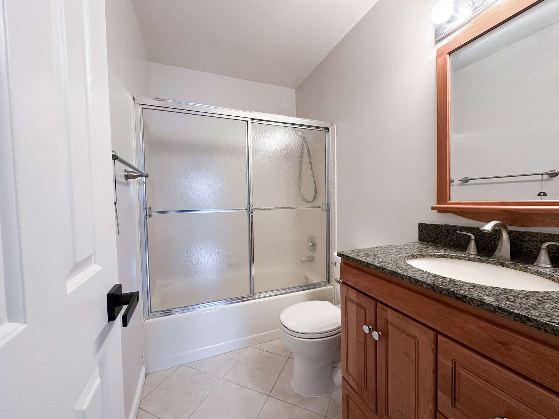
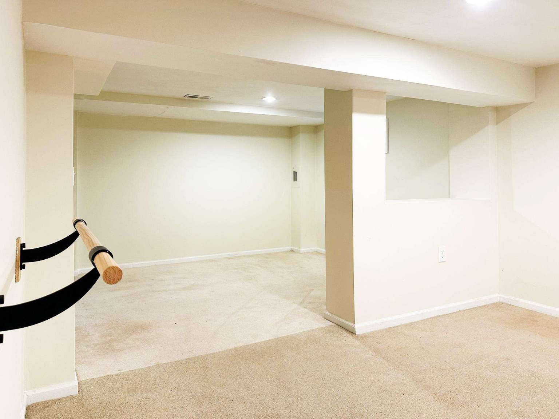
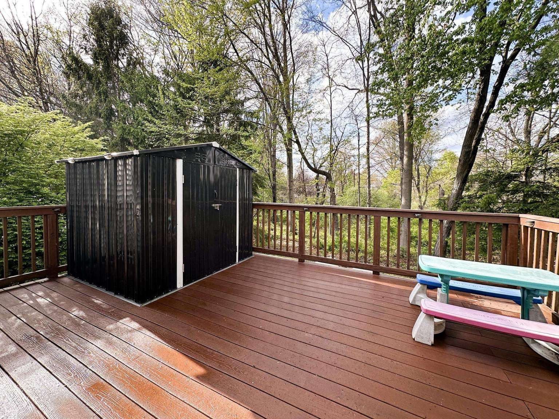
Move right into this well-maintained 3-bedroom, 2.5-bath home in the highly regarded Bernards Township area and desirable Spring Ridge community. Enjoy an approximately 8-minute walk to the commuter bus stop with direct service to New York City, offering convenient access for daily commuters. Transportation pickup for all grade levels is just a short walk at the end of the street. The home features hardwood floors, a fireplace, flexible office space, generous storage, a spacious kitchen with breakfast bar, and a bright vaulted-ceiling living room filled with natural light. A main-level primary bedroom offers convenience and privacy, while two additional bedrooms upstairs provide separation of space. A partially finished basement includes a finished room, adding flexible living space. Additional highlights include a brand-new app-enabled range, smart washer, Ring doorbell, and remote-controlled ceiling fans. The home also offers central air, gas heat, dual sump pumps, an attached 1-car garage with overhead storage, driveway parking for two cars, and a storage shed. The backyard backs to woods and features a low-maintenance deck. The home is set on a quiet, single-sided street with reduced traffic. The low $65/month HOA provides access to a pool, tennis courts, and a playground.
Directions
From I-78, take Exit 36 and continue to the Spring Ridge community. The property is approximately 5 minutes from the exit.
Property Details
Property Detail
County: Somerset
Township-not mailing address: Bernards Township
Property Sub Type: Single Family
Community Living: Yes
55+ (FHA Compliant): No
Section/Subdiv/Development: Spring Ridge
Grade School: Cedar Hill Elementary School
Middle/Jr. High School: William Annin Middle School
High School: Ridge High School
Ownership Type: Fee Simple
Zoning: Residential
Pets Allowed(up to 7): No (Pets Allowed)
GENERAL INFORMATION
# Rooms: 8
# Bedrooms: 3
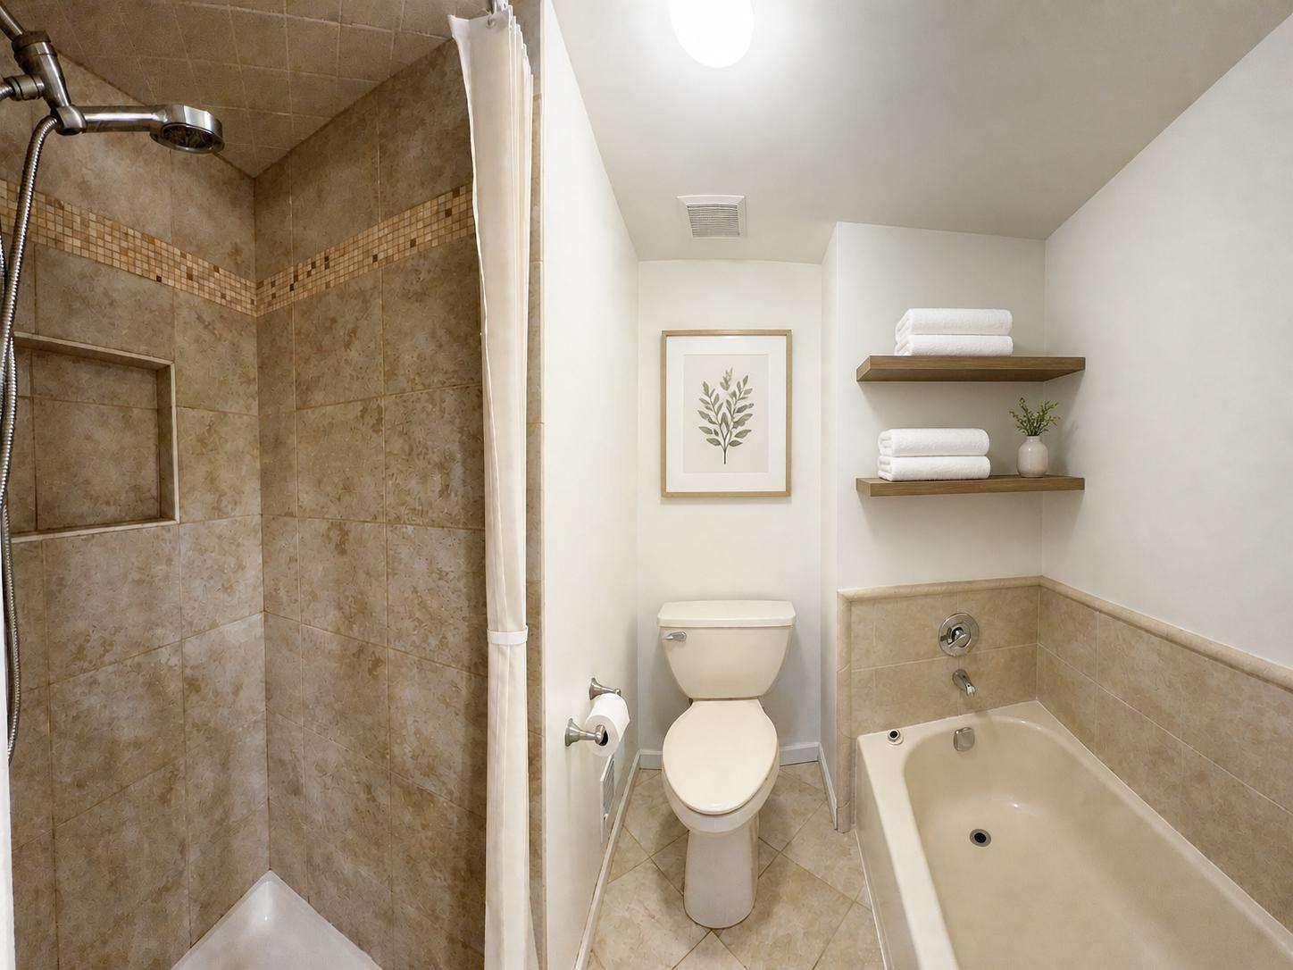
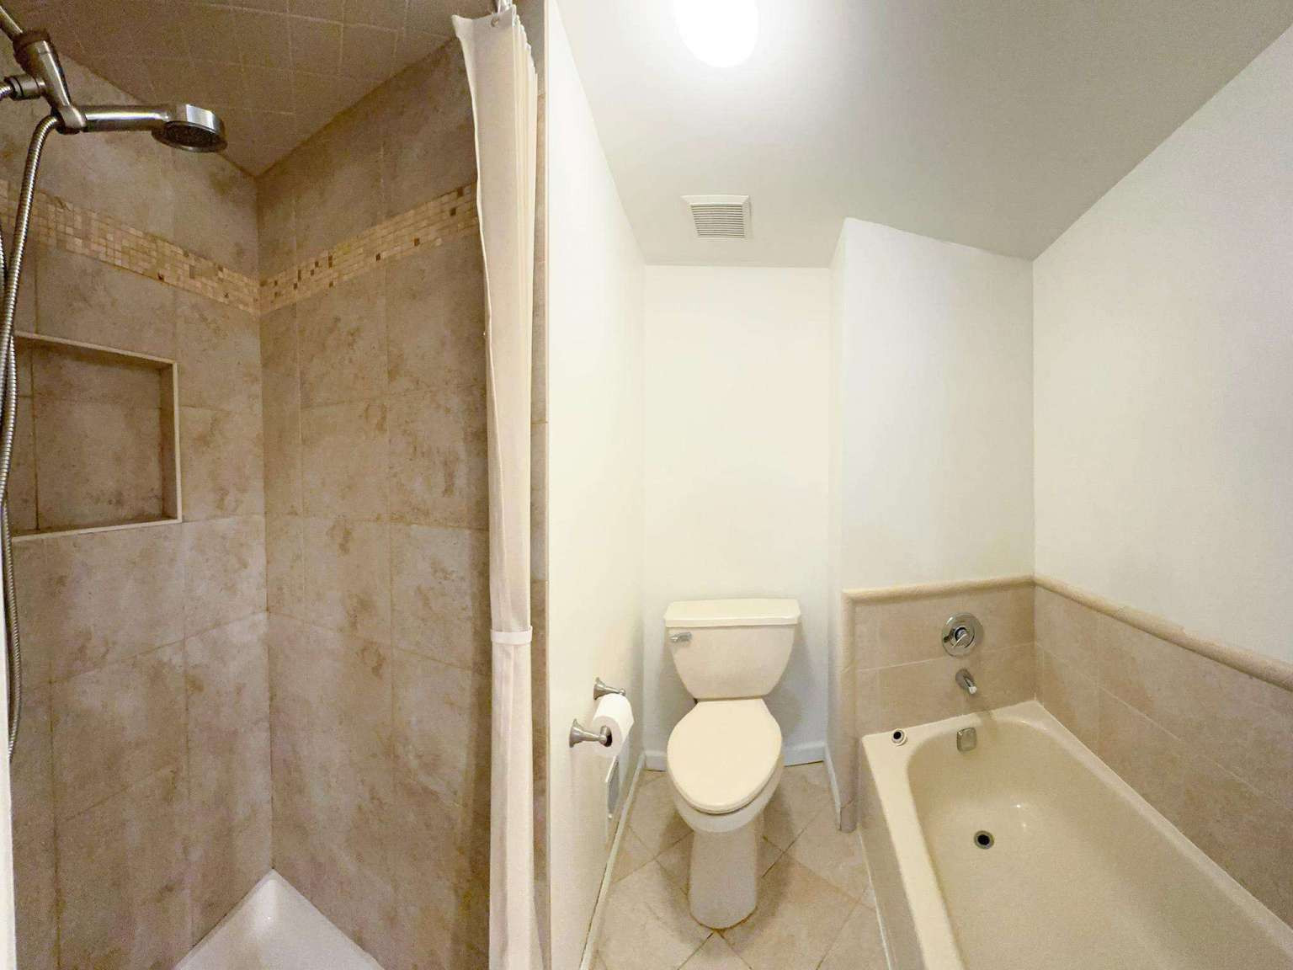
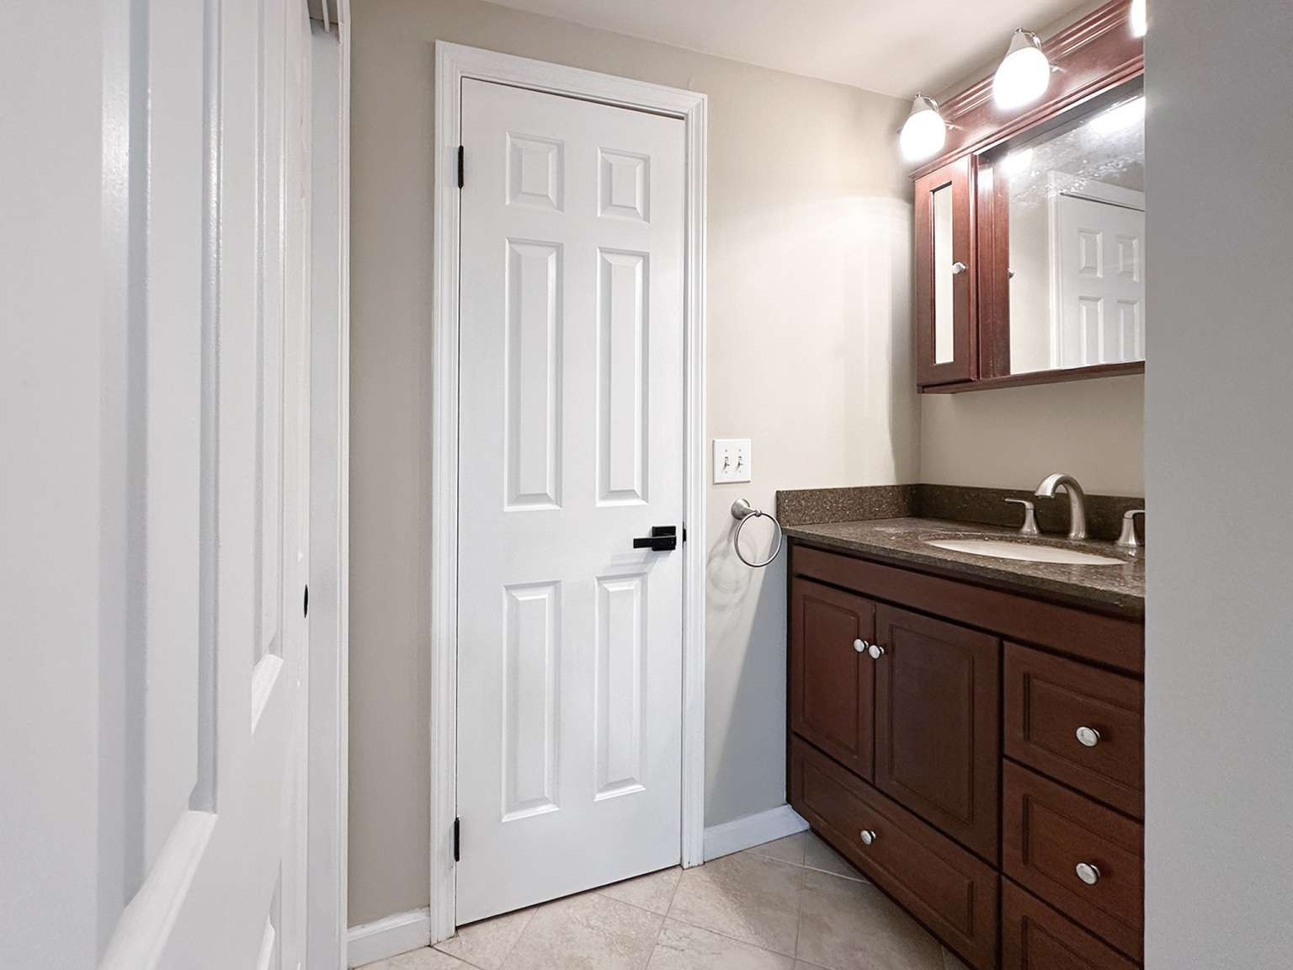
# Full Baths: 2
# Half Baths: 1
Approximate Sqft( Interior Finished Space): 1795
Construction Date/Year Built: 1987
Construction Date/Year Built Desc(up to2): Renovated
Renovated Year: 2026
Style of Dwelling (choose up to 3): 1/2 Duplex Colonial Duplex
Basement: Yes
Basement Description (choose up to 4): Finished-Partially French Drain Full
Attic (choose up to 2): Pop Up
Roof Description(choose up to 2): Asphalt Shingle
Garage Spaces: 1
Garage Description(choose up to 6): Attached Garage Garage Door Opener Inside Entrance
# Parking Spaces: 2
Parking/Driveway Description(choose up to 6): 2 Car Width Blacktop Driveway-Shared Off-Street Parking On-Street Parking
Lot Description(choose up to 5): Level Lot Open Lot
Exterior Description(choose up to 4): Vinyl Siding
Exterior Features(choose up to 12): Curbs Deck Open Porch(es) Patio Sidewalk Storage Shed Storm Door(s) Underground Lawn Sprinkler
Pool: No
Pool Description(choose up to 4): Association Pool Inground Pool Outdoor Pool
GENERAL INFORMATION (Continued)
Living Room Dim: 16'3" X 16'2
Living Room Level: First
Dining Room Dim: 13'5" X 7
Dining Room Level: First
Kitchen Dim: 11' X 10
Kitchen Level: First
Den Level: Second
Bedroom 1/Master Bedroom Dim: 13' X 12’6
Bedroom 1 Level: First
Bedroom 2 Dim: 13' X 11
Bedroom 2 Level: Second
Bedroom 3 Dim: 13' X 10
Bedroom 3 Level: Second
Other Room 1 Dim: 11' X 9
Other Room 1: Office
Other Room 1 Level: Second
Other Room 2 Dim: 22'4" X 12'6"
Other Room 2: Rec Room
Other Room 2 Level: Basement
Other Room 3 Dim: 11' X 7
Other Room 3: Bathroom
Other Room 3 Level: Second
Other Room 4 Dim: 7' X 4
Other Room 4: Bathroom
Other Room 4 Level: Second
Basement Level Rooms(choose up to 8): Rec Room
Level 1 Rooms(choose up to 16): 1 Bedroom Bath Main Bath(s) Other Foyer Garage Entrance Inside Entrance Kitchen Living/Dining Room Outside Entrance Storage Room
Level 2 Rooms(choose up to 10): 2 Bedrooms Bath(s) Other Office
Kitchen Area(up to 5): Breakfast Bar Not Eat-In Kitchen
Dining Area: Living/Dining Combo
Master Bedroom Desc(up to 8): 1st Floor Full Bath
Master Bath Features(up to 3): Stall Shower And Tub
Handicap Modified: No
In-Law Suite: No
Interior Features(choose up to 12): Blinds Carbon Monoxide Detector High Ceilings Security System Skylight Smoke Detector Stall Shower And Tub
# Fireplaces: 1
Fireplace Desc(up to 6): Living Room Wood Burning
Appliances (choose up to 14): Carbon Monoxide Detector Dishwasher Dryer Kitchen Exhaust Fan Range/Oven-Electric Refrigerator Sump Pump Washer
Flooring(up to 8): Tile Wood
Amenities(up to 8): Club House Playground Pool-Outdoor Tennis Courts
Heating(choose up to 4): 1 Unit Forced Hot Air Humidifier on Furnace
Fuel Type(choose up to 3): Gas-Natural
Cooling(choose up to 4): 1 Unit Attic Fan Ceiling Fan Central Air
Utilities(choose up to 3): Electric Gas-Natural
Water(choose up to 3): Public Water
Water Heater(choose up to 2): Gas
Sewer(choose up to 3): Public Sewer
Services(choose up to 3): Cable TV Available Fiber Optic Available
FINANCIAL INFORMATION
Home Warranty: No
Farm Assessment: No
Easement: Unknown
Assoc/Maint. Fee: 195
Assoc/Maint. Fee Freq.: Quarterly
Assoc/Maint. Fee Includes(up to 8): Maintenance-Common Area
Show Instructions(choose up to 5): GSMLS lockbox See showing instructions Text Owner/Tenant
Seller May Consider Concessions: No
Concession Type: None
Concession Amount in Dollars: 0
Seller Lender Approval Required: No
Seller Disclosure Avail: Yes
Sign on Property: No