24 Riverview Dr, Ewing, NJ 08628
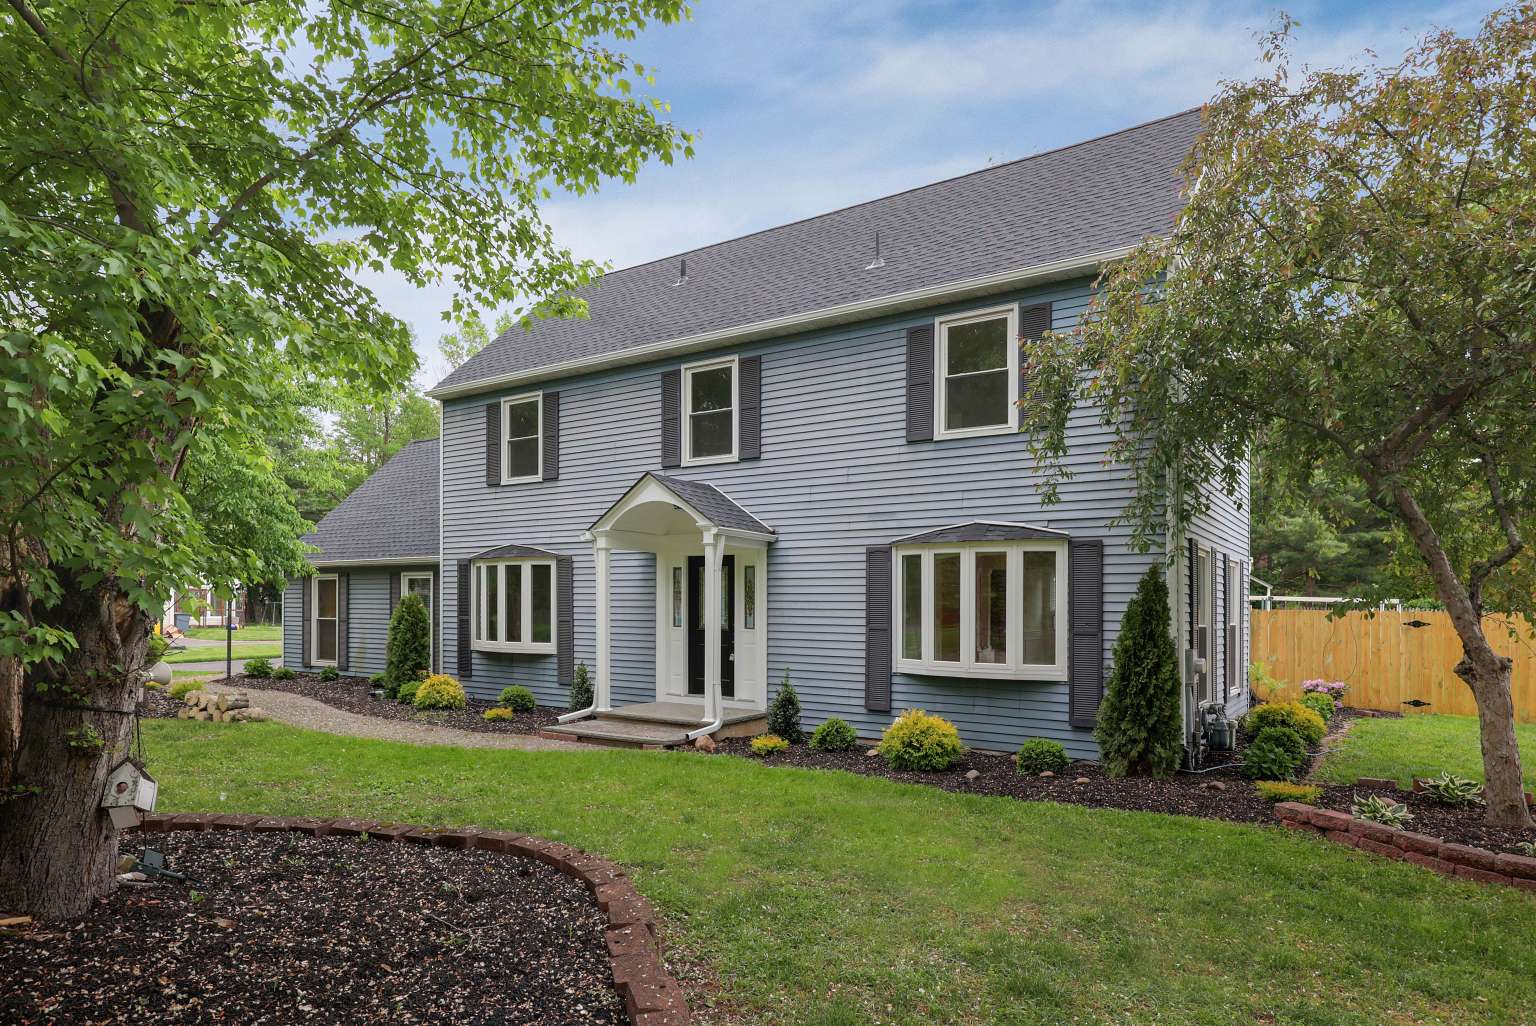
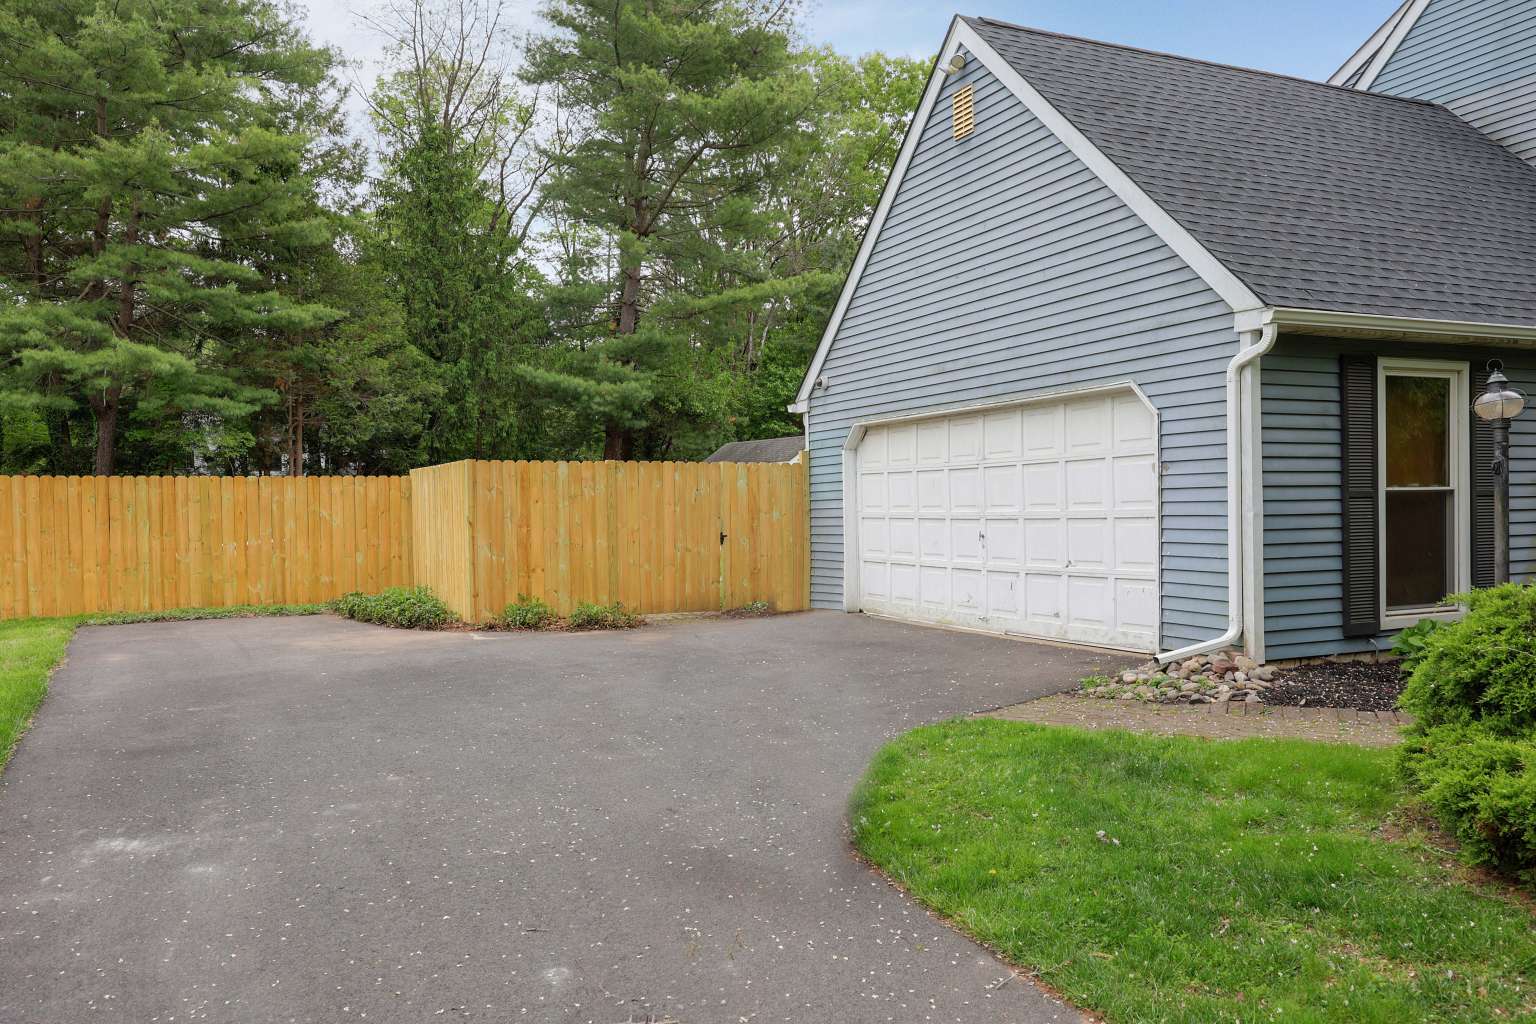
24 Riverview Dr, Ewing, NJ 08628
$624000.00
MLS#: NJME2077384
List Date: May 18, 2026
List Status: Pending
Contact: Ankur Patel
Descriptions
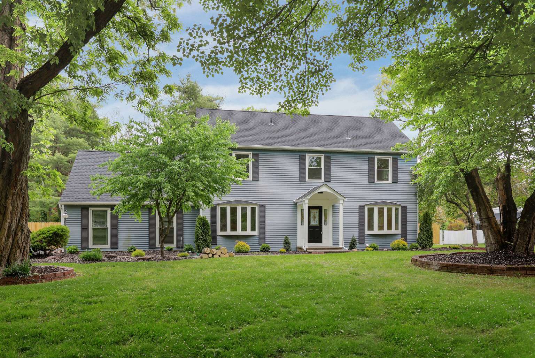
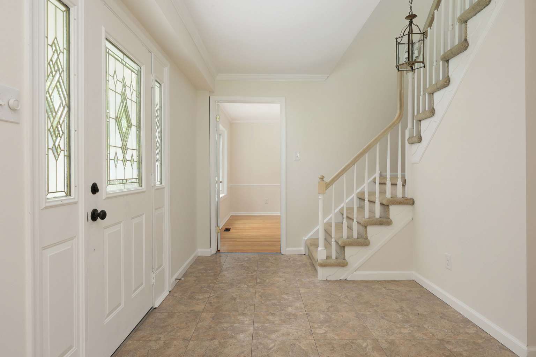
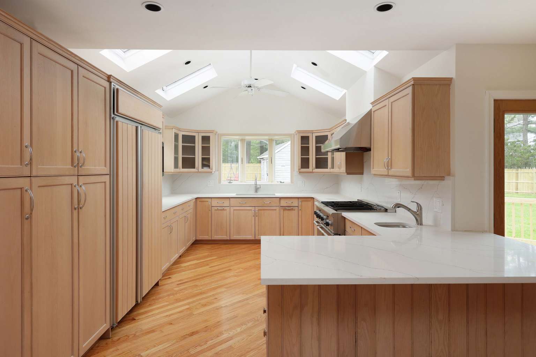
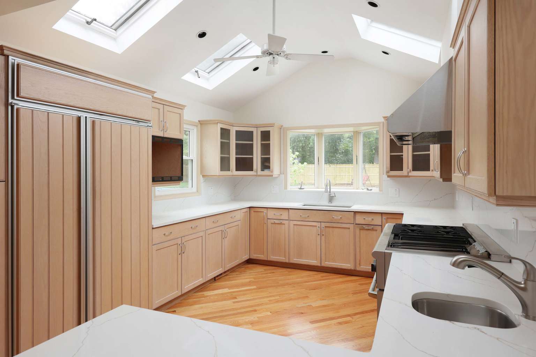
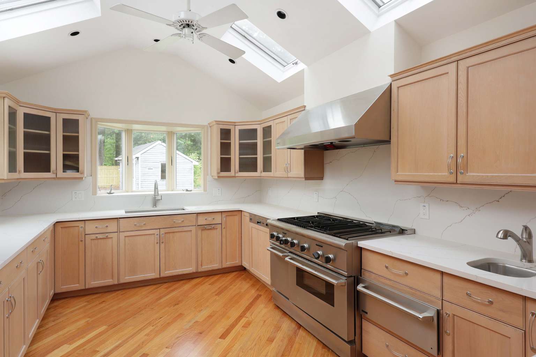
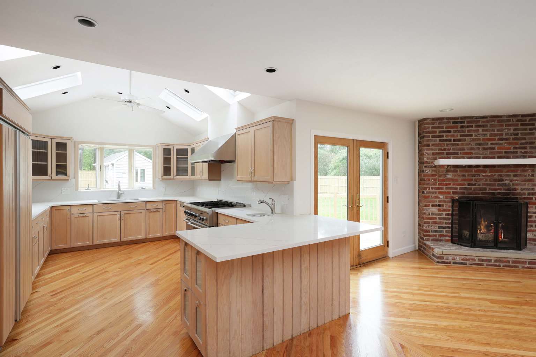
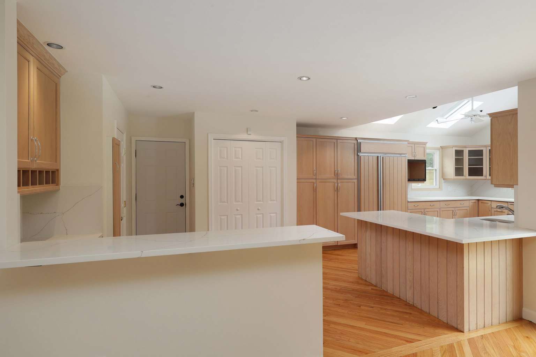
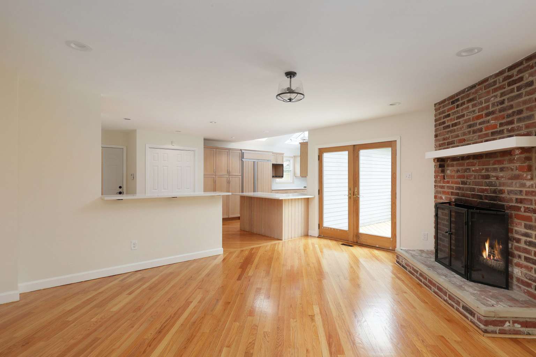
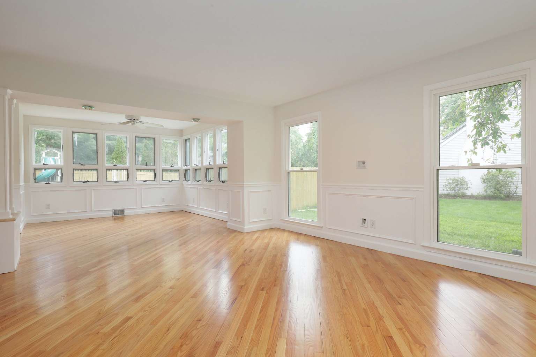
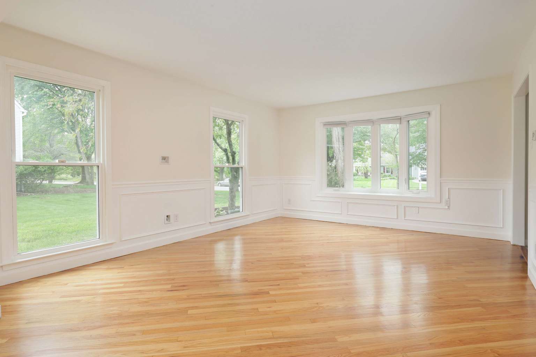
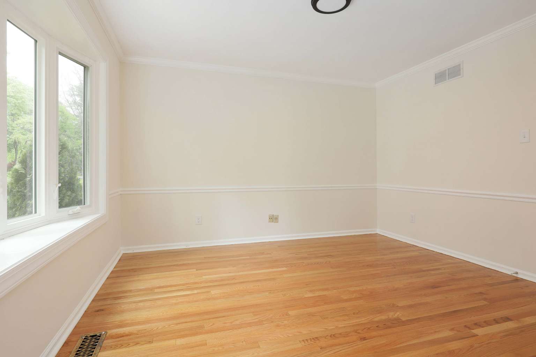
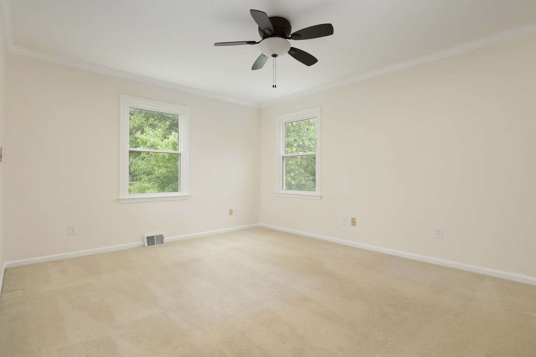
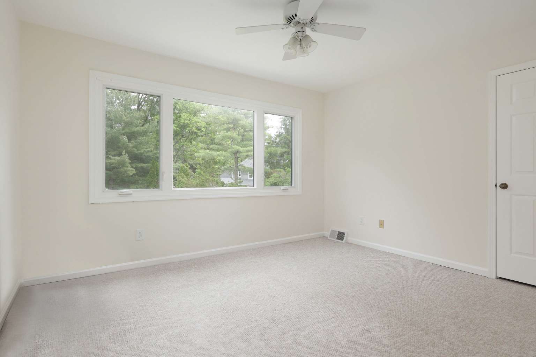
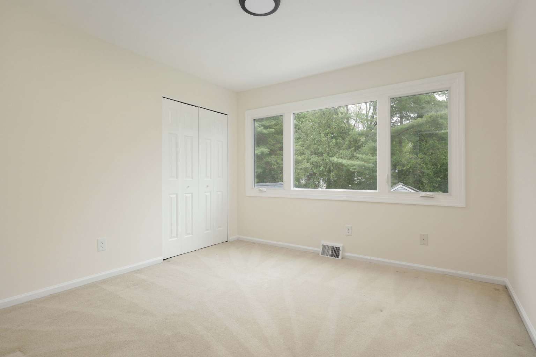
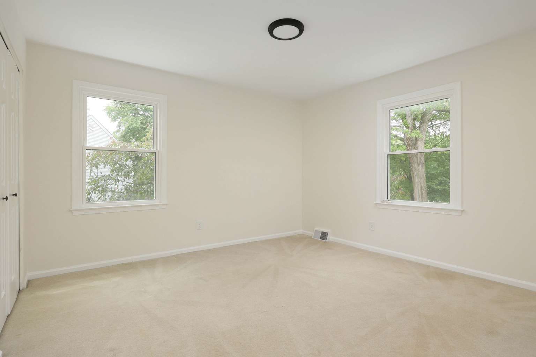
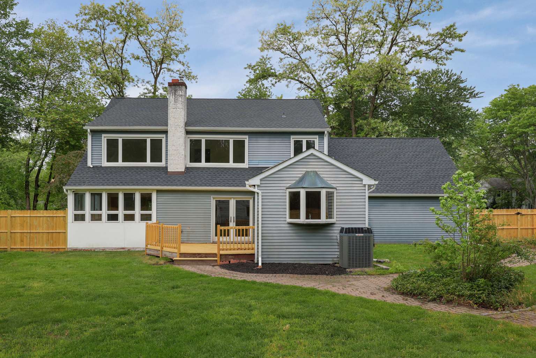
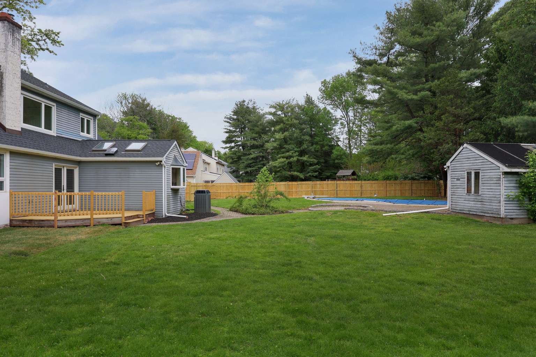
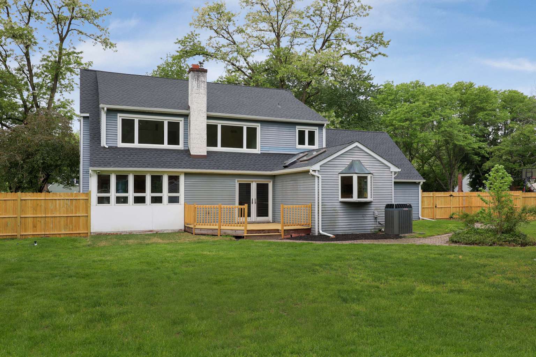
Welcome to this spacious and thoughtfully updated 4-bedroom, 2.5-bath home in Ewing offering the perfect combination of space, quality, and functionality. Hardwood flooring runs throughout the first floor creating a warm and timeless feel across the spacious layout. The chef’s kitchen is designed for both everyday living and entertaining, featuring quartz countertops, extensive custom cabinetry, and premium appliances which include a built-in Sub-Zero refrigerator and a Thermador gas range. The first floor offers an extra living space ideal for a home office, guest suite, or potential 5th bedroom. Additional highlights include quality Andersen Windows throughout the home and a brand-new GAF Timberline roof installed in 2026. Generous room sizes, tasteful finishes, and pride of ownership are evident throughout the property. Conveniently located near shopping, restaurants, parks, and major commuter routes, this move-in ready home offers comfort, flexibility, and high-end features in one of Ewing’s most convenient locations.
Directions
West Upper Ferry to Riverview
Property Details
Listing Agreement
Short Sale: No
REO (Real Estate Owned): No
Property Sub Type: Single Family Residence
Acceptable Financing: Cash Conventional FHA
Home Warranty?: No
Lease Considered?: No
Federal Flood Zone: No
Federal Flood Insurance?: Unknown
Seller Offering Concession to Buyer: no
Concession Amount ($ form): 0
Locations
Municipality (Township): Ewing
Subdivision Name: None
Sale Type: Standard
Disclosures: Owner RE licensee
Pets Allowed: Yes
Location
Cross Street: Locke Ct
School District Name: Ewing Township Public Schoolsl
Association/Community
HOA: No
Condo/Coop Association: No
Association Recreation Fee: No
Monthly Maintenance: 0
Senior Community: No
Taxes: Tax Bill
Building & Utilities: Construction Details
New Construction: No
Structure Type: Detached
Style: Colonial
Construction Materials: Frame Metal Siding
Roof: Shingle
Levels/Stories: 2
Building & Utilities: Utilities
Water Source: Public
Sewer Septic: Public sewer
Electric Service: Other
Hot Water: Natural Gas
Cooling Type: Central A/C
Cooling Fuel: Natural Gas
Heating Type: Forced Air
Heating Fuel: Natural Gas
Building & Utilities: Basement & Foundation
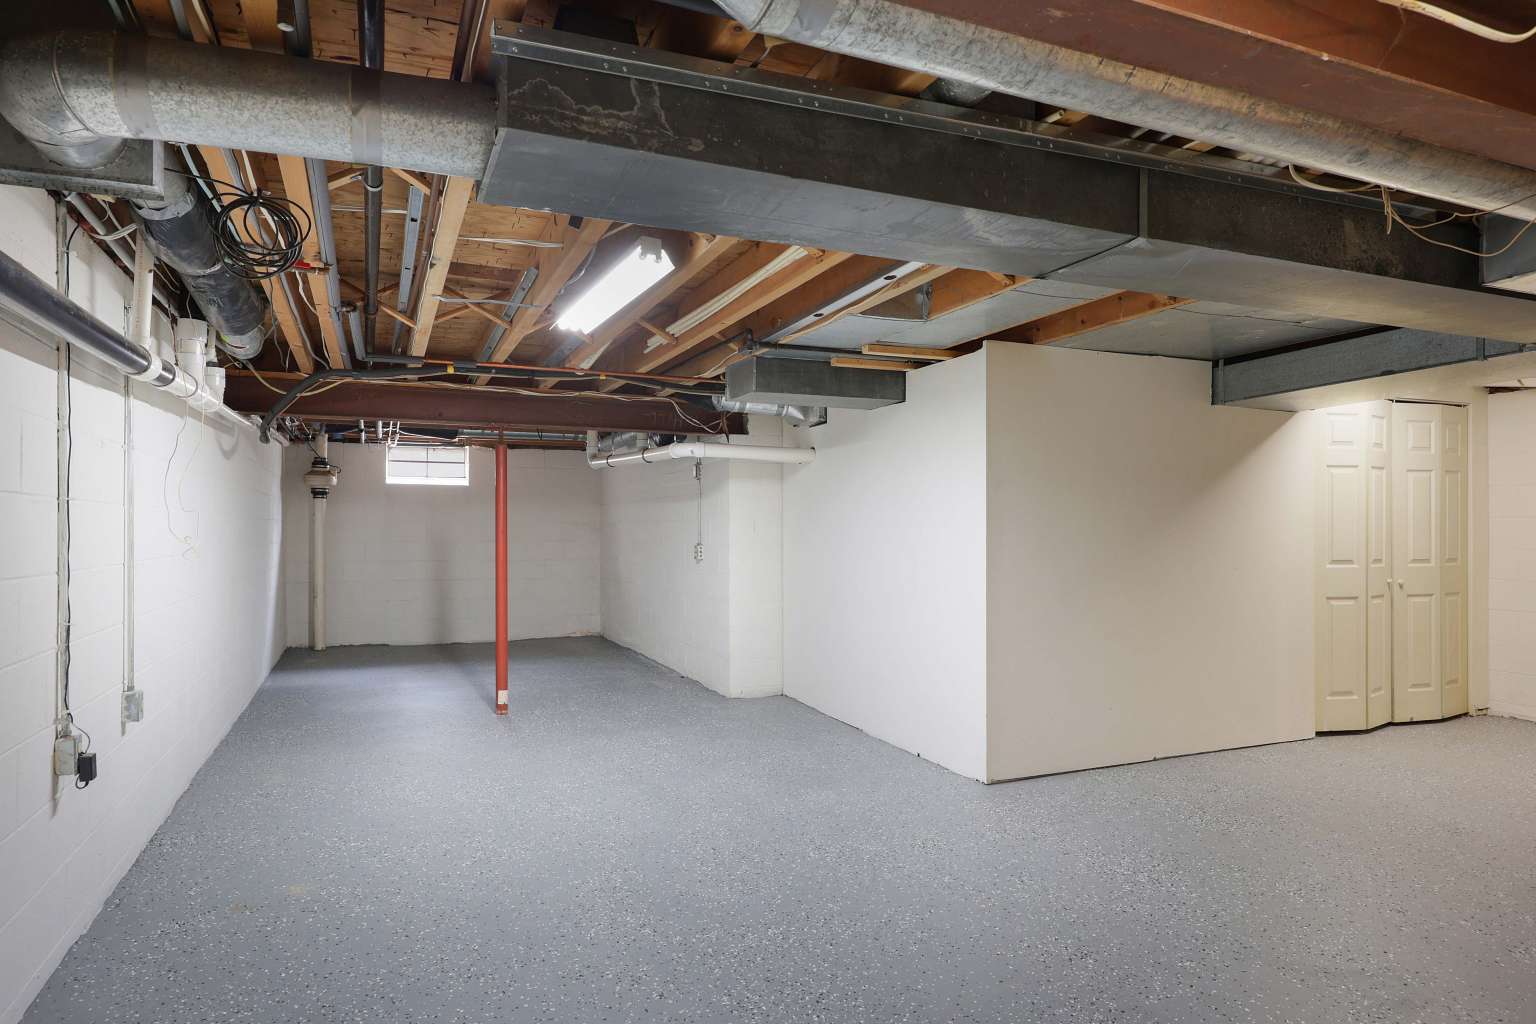
Basement: Yes
Basement Type: Unfinished
Foundation Details: Other
Beds and Baths
Main Level Bedroom: 1
Main Level Full Baths: 0
Main Level Half Baths: 1
Upper Level Bedrooms: 4
Upper Level Full Bath: 2
Upper Level Half Bath: 0
Lower Level Bedroom: 0
Lower Level Full Bath: 0
Lower Level Half Bath: 0
Additional Rooms and Levels (fill in as many rooms as you'd like)
Features & Rooms: Interior Features
Interior Features: Chair Railings Entry Level Bedroom Kitchen - Eat-In Recessed Lighting Wainscotting Wood Floors
Appliances: Commercial Range Dishwasher Oven/Range - Gas Refrigerator Water Heater
Laundry Type: Lower Floor
Features & Rooms: Exterior Features
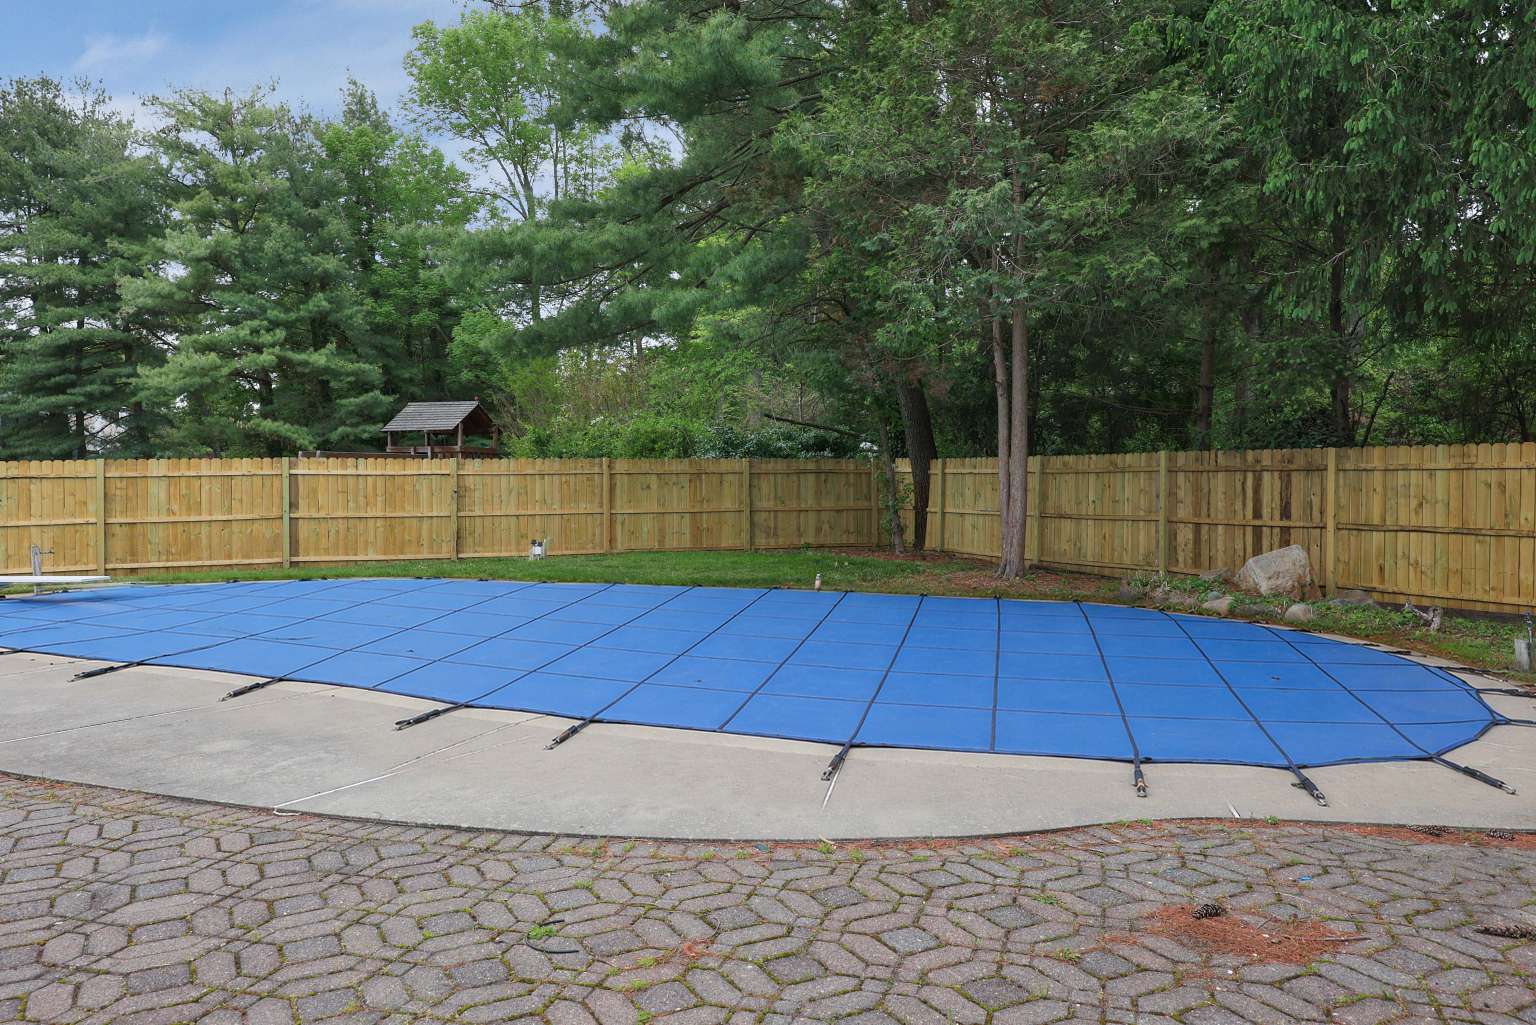
Pool: Yes-Personal
Lot & Parking
Type of Parking: Attached garage Driveway
Water / Shore
Remarks
Showing
Showing Requirements: Vacant
Showing Method: In person only
Lockbox Type: Combo
Lock Box Location: Front Door