31 Timber Ridge, Mount Kisco, NY 10549
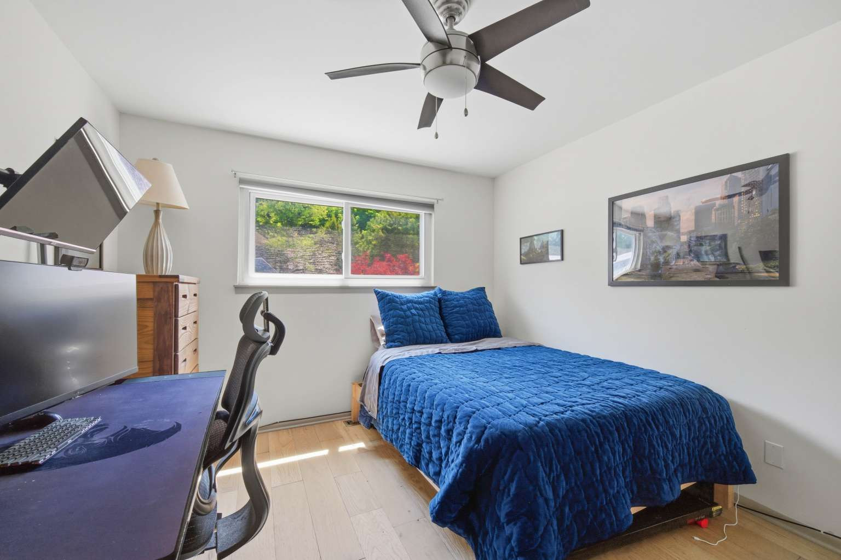
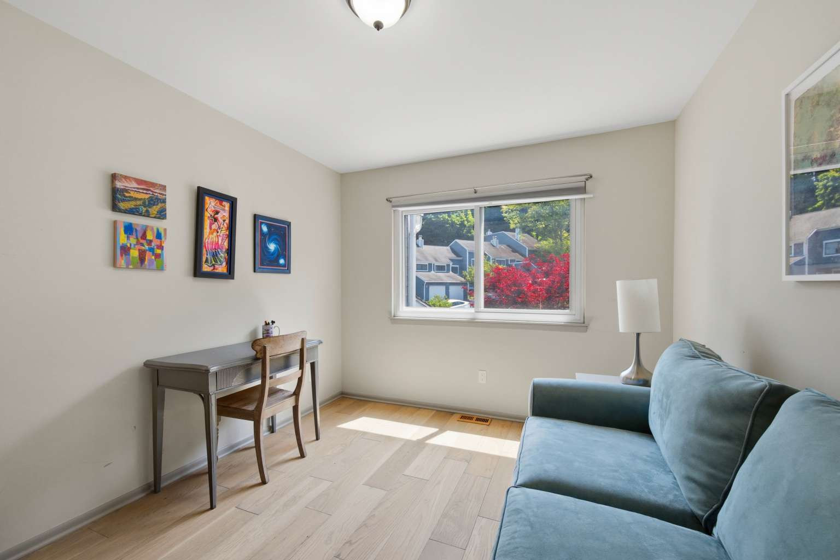
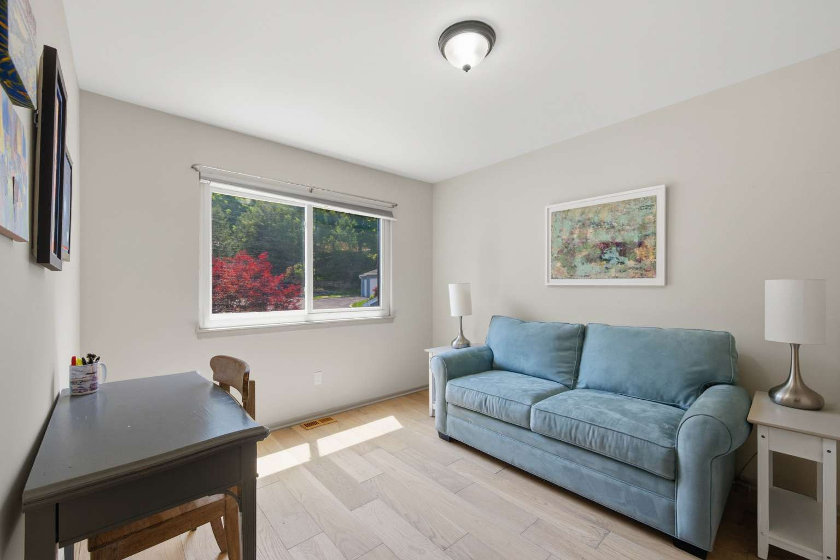
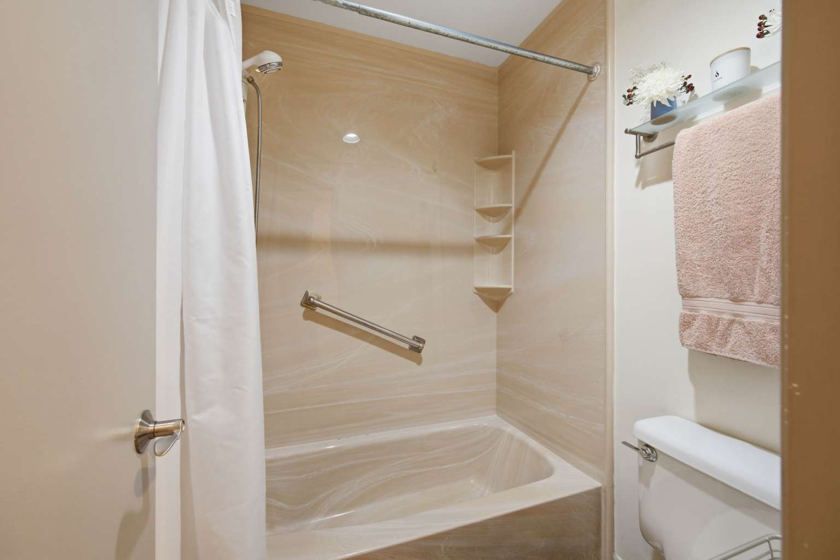
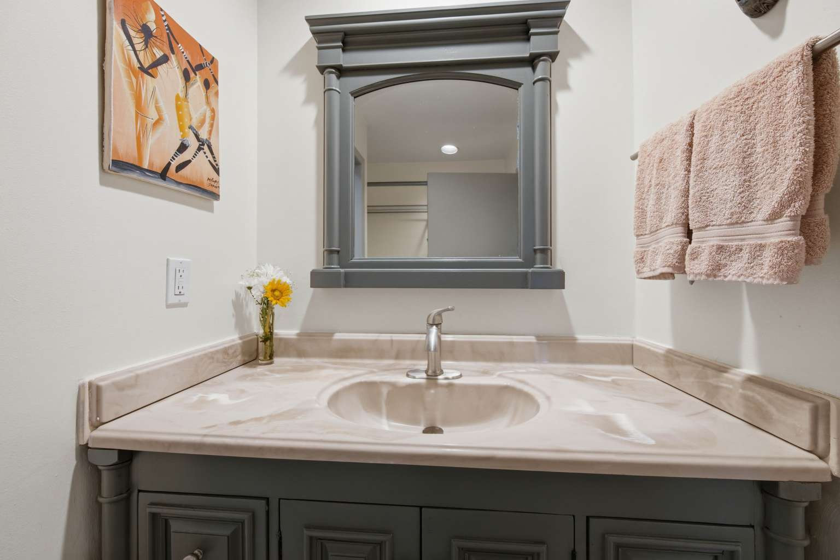
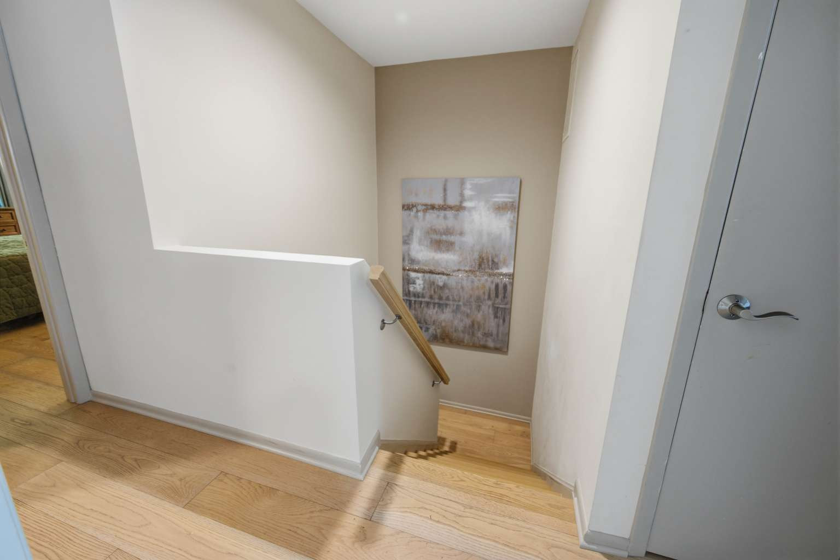
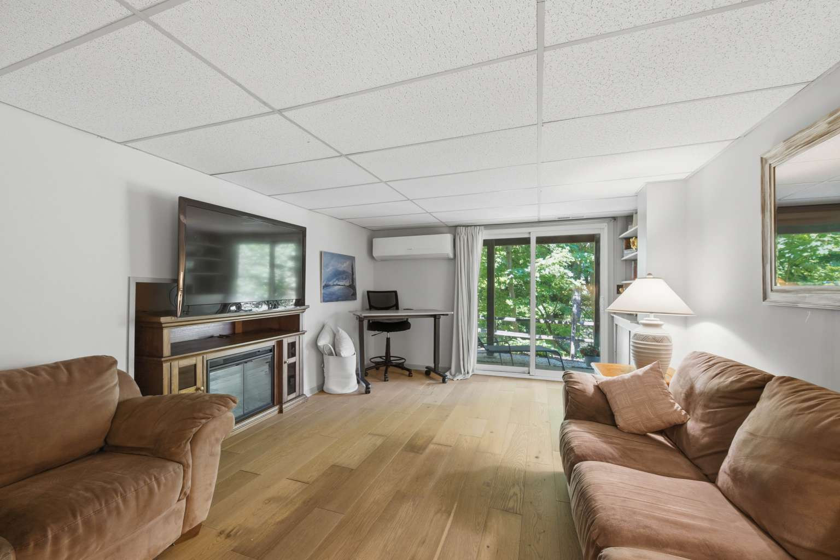
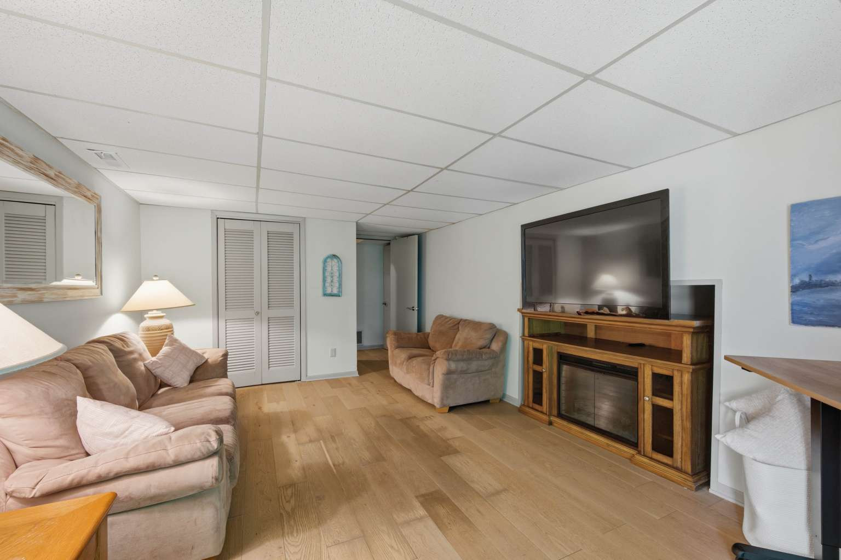
31 Timber Ridge, Mount Kisco, NY 10549
$747000.00
MLS#: 1012244
List Date: June 11, 2026
List Status: Sold/Rented
Contact: Luann O'Brien
Descriptions
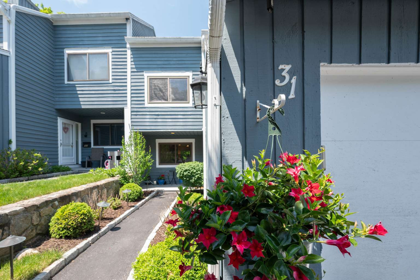
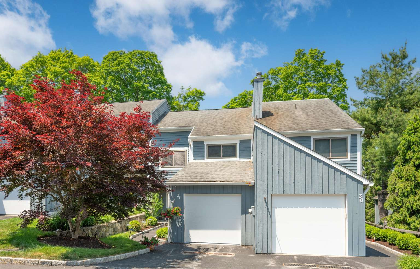
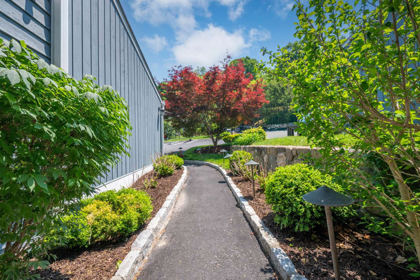
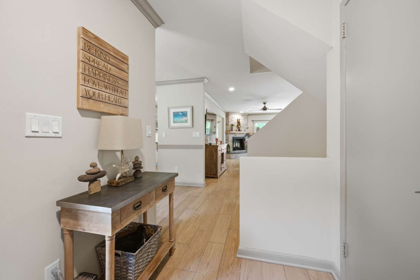
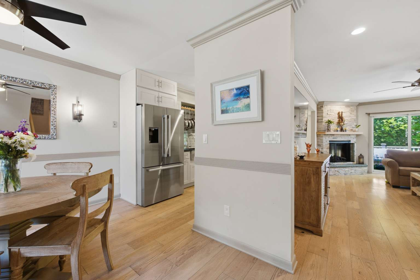
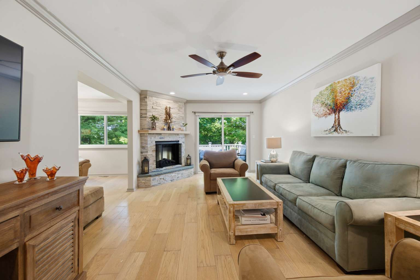
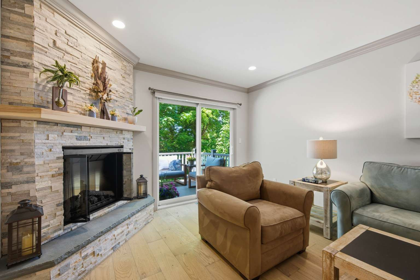
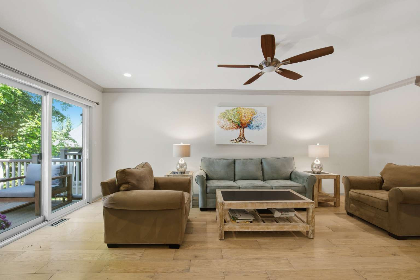
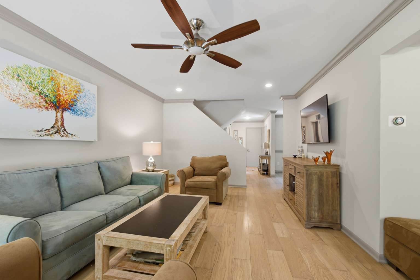
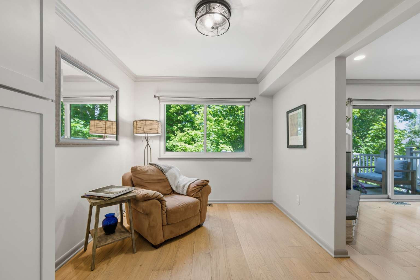
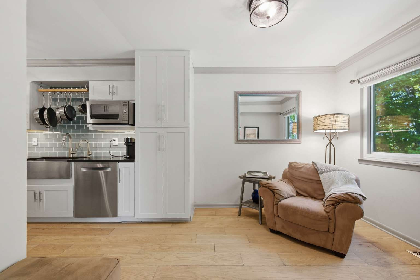
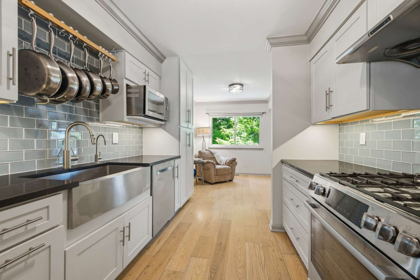
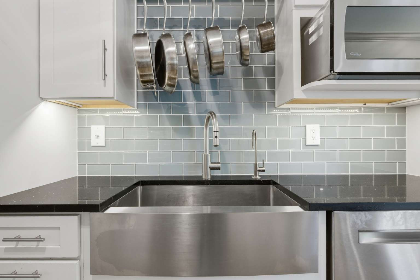
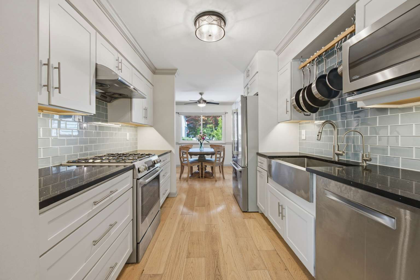
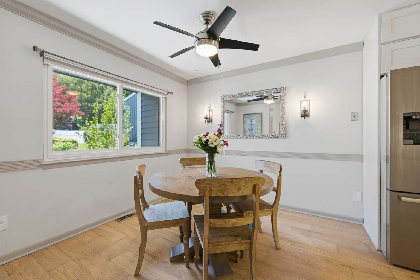
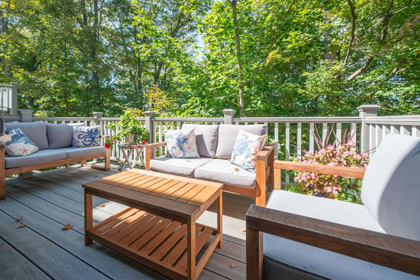
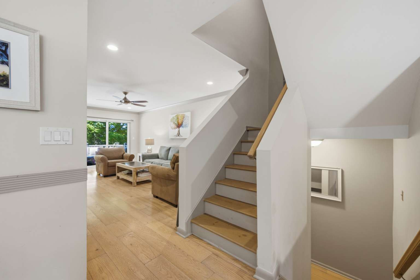
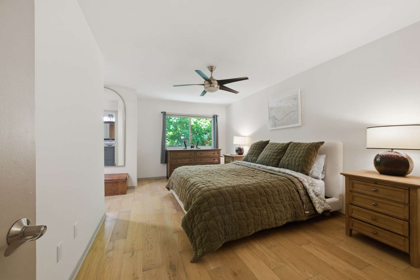
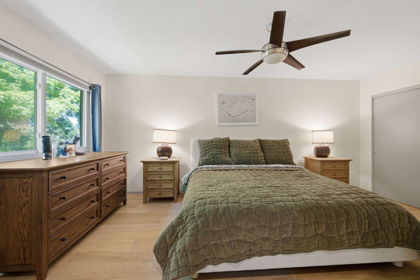
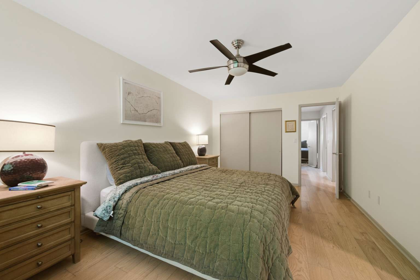
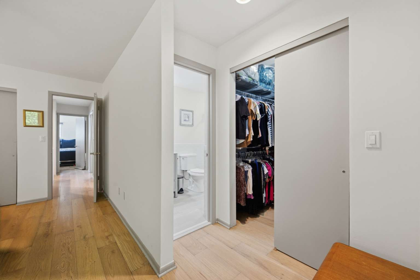
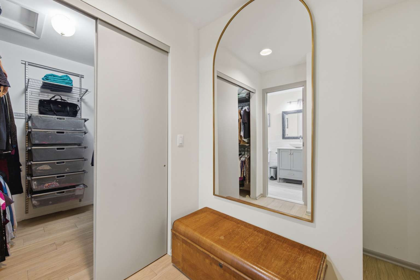
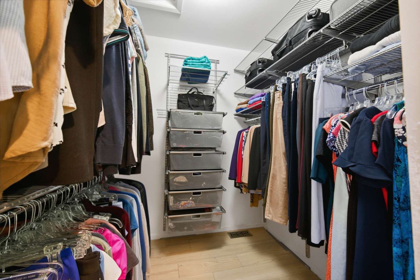
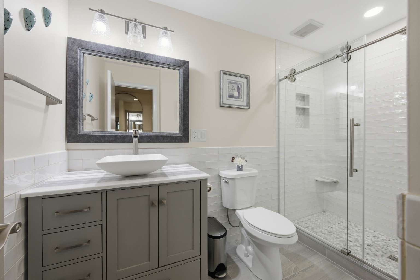
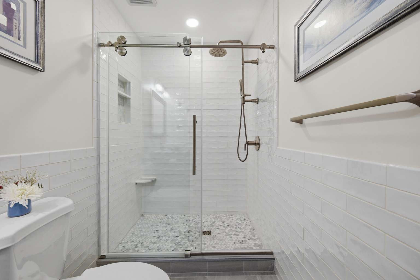
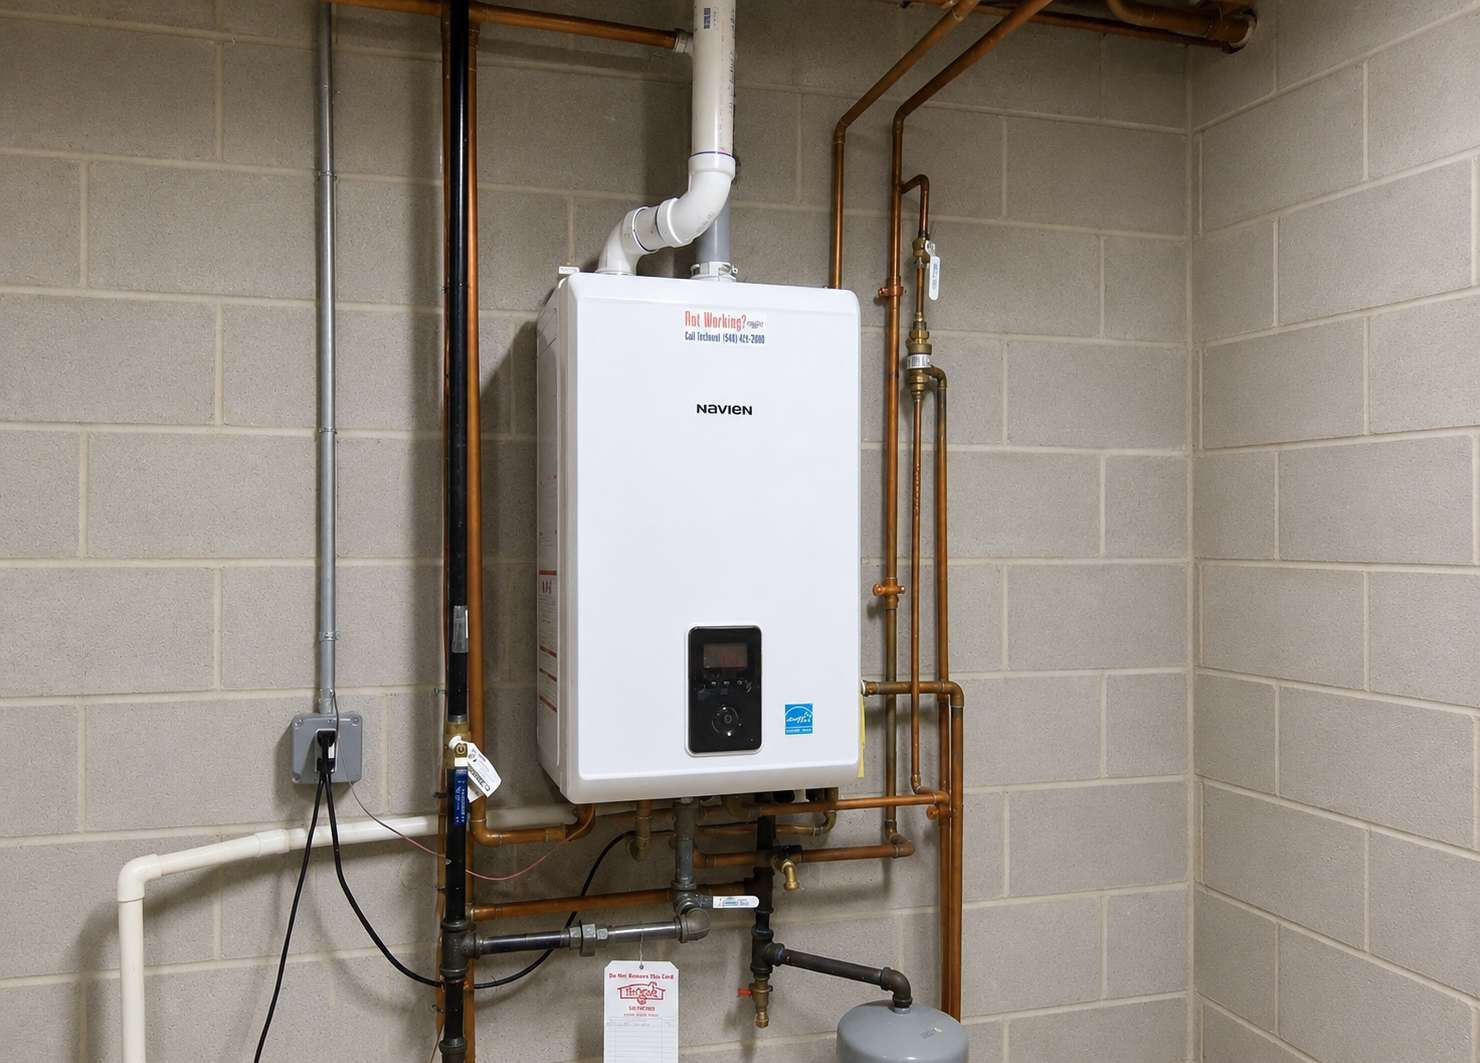
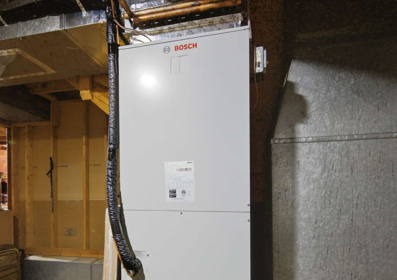
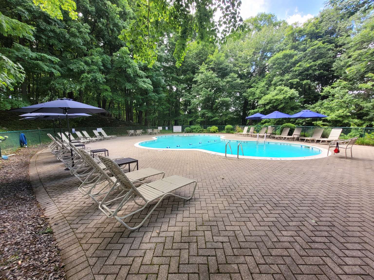
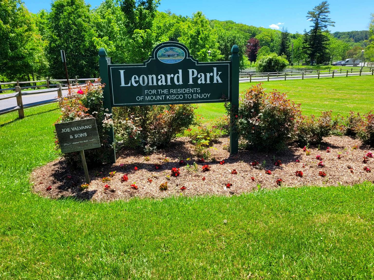
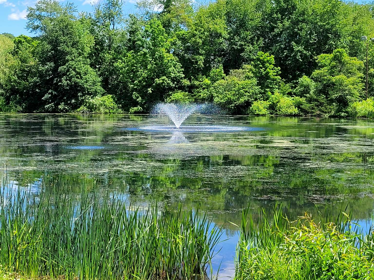
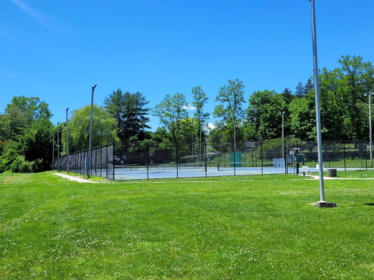
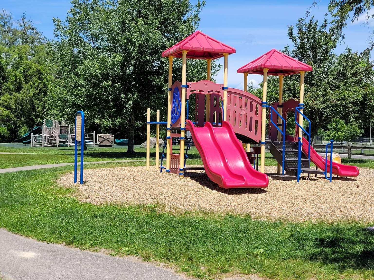
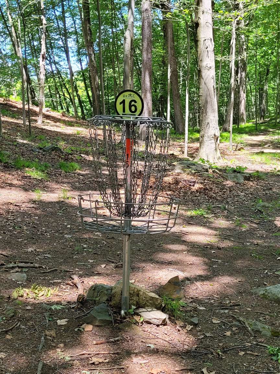
Light & bright townhome in sought after Timber Ridge. Wide-plank hardwood floors (engineered) High end Bosch kitchen appliance suite, dual fuel range, quartz counters & farmhouse sink. Open floor plan, 2 electric fireplaces. Primary suite w/ walk-in closet, add’l closet & ensuite w/walk-in shower. Downstairs den w/ walk-out slider + 400+ sq ft storage. Tree-canopy deck & upgraded landscape lighting 1-car garage. Bosch gas HVAC & Navien tankless water heater (both 2022). Heated pool, cul-de-sac,12+ guest parking. 2 blocks to Leonard Park: trails, tennis, volleyball, baseball, disc golf, playground. Under 1 hr. to NYC on MetroNorth. Pre-approval or proof of funds required for showings.
Directions
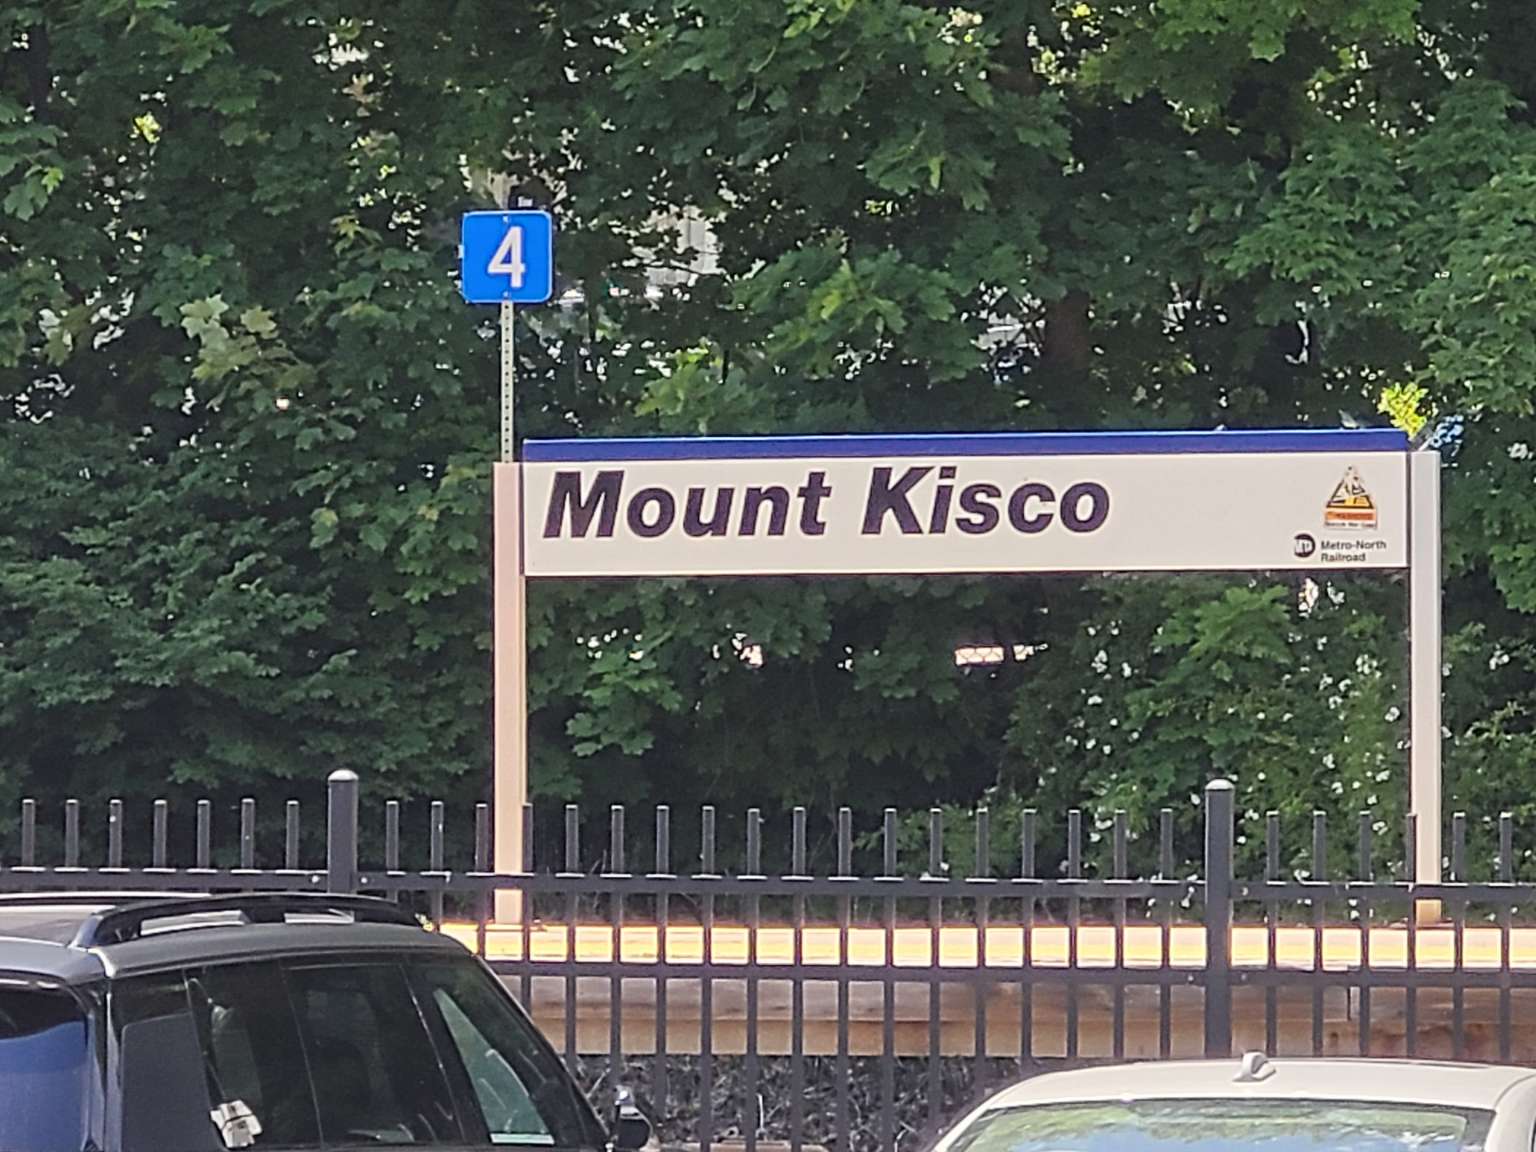
This home is easily reached by 684, the Saw Mill Parkway, or MetroNorth Mt. Kisco station.
Property Details
Location
Street Address: 31 Timber Ridge
Zip: 10549
County: NY
Township: MOUNT KISCO
Postal City (mailing town/city): MOUNT KISCO
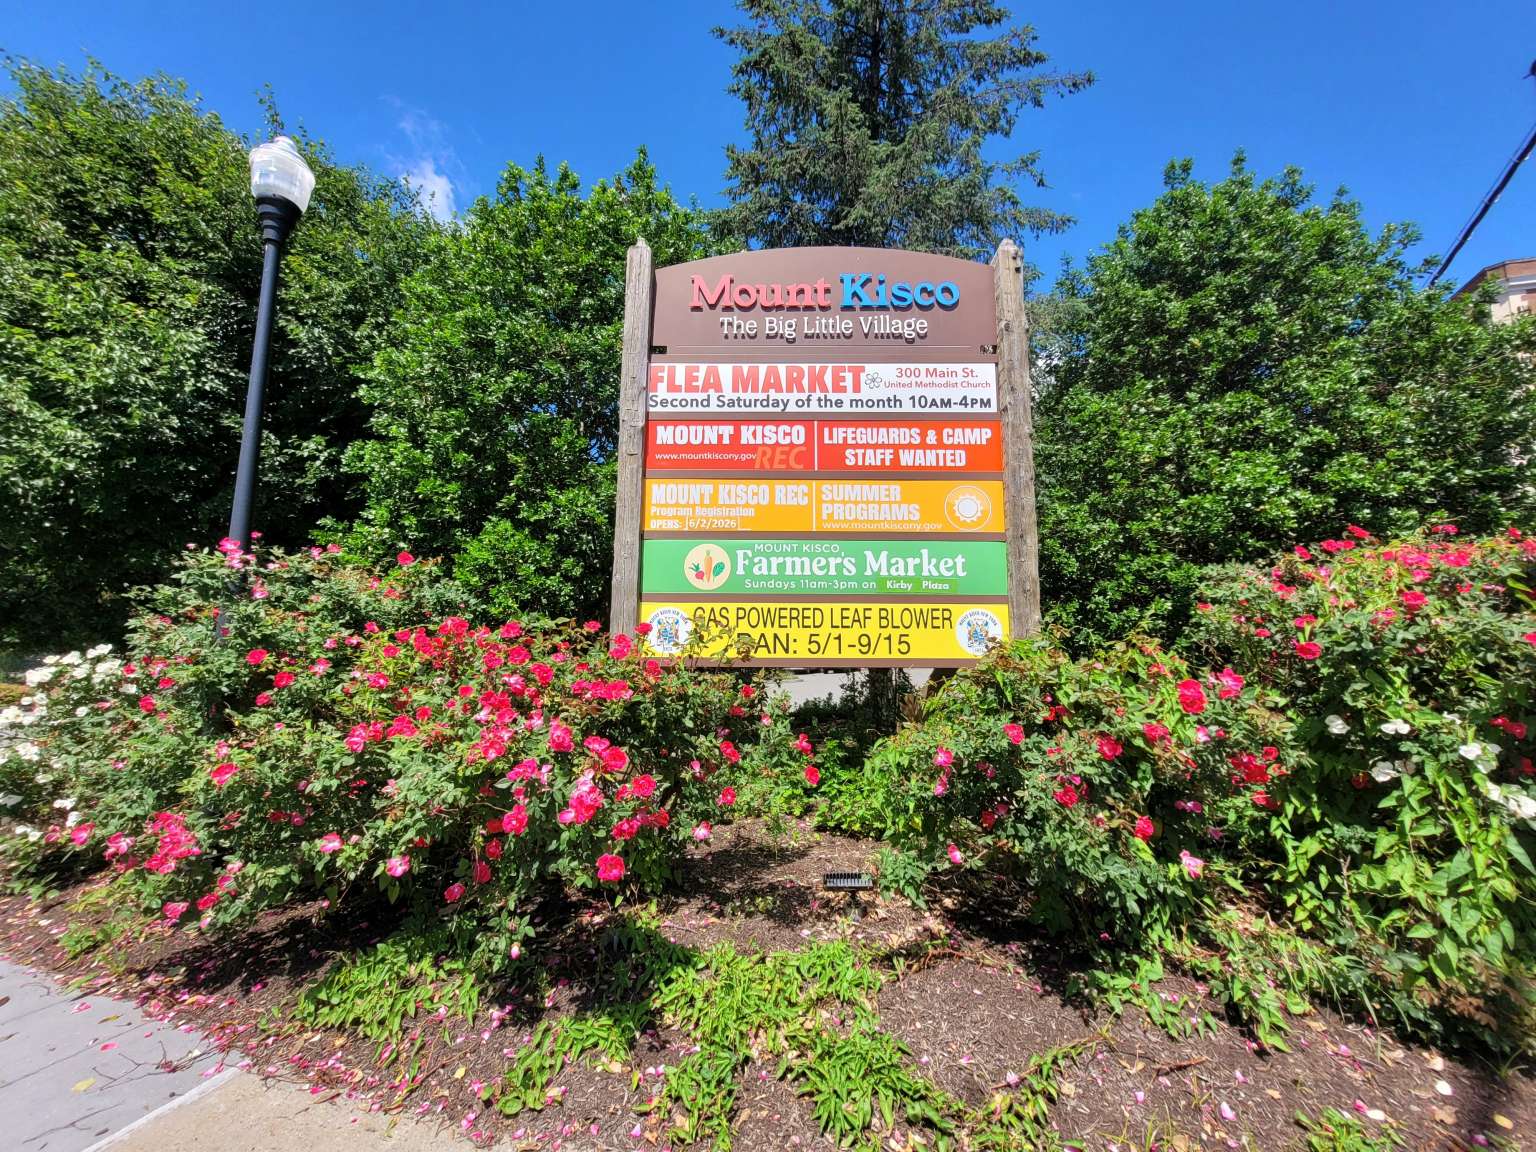
Village: Mount Kisco
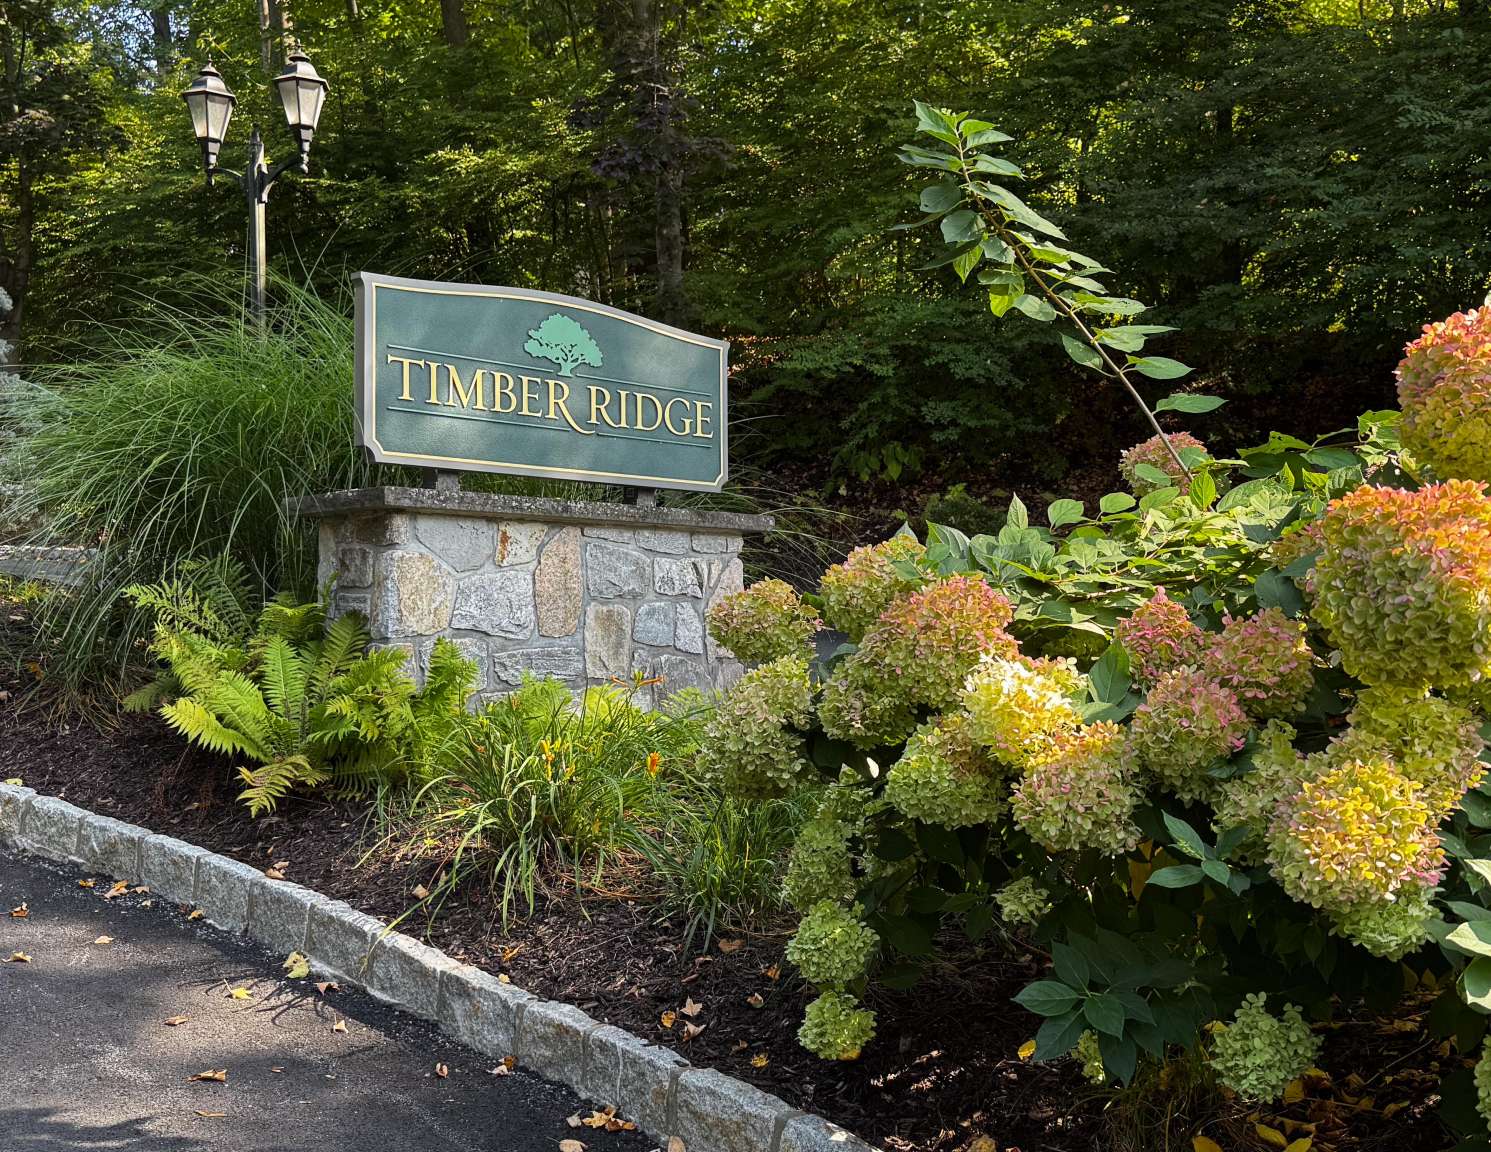
Sub Div/Development: Timber Ridge
Cross Street: Armonk Road
School District Name: Bedford Central Schools
Elementary School: West Patent Elementary School
Junior Middle School: Fox Lane
High School: Fox Lane
Seller Concessions: No
Concession Amount ($): 0
Special Listing Conditions: NONE
Lease Considered: No
Disclosures Available: HOA/Condo Disclosure Available
PETS ALLOWED: CATS ALLOWED NUMBER LIMIT DOGS OK YES
Additional Fees: No
MAX FINANCE (%): 80
Inclusions (Items left in Home): Dual fuel range, refrigerator, dishwasher, microwave, vented range hood, washer, dryer, fireplaces
PROPERTY/TAX/LEGAL
Additional Parcels/Lots: No
Property Attached: No
Year Built: 1978
Year Built Source: Appraiser
Property Condition: Updated/Remodeled
Senior Housing/Adult Community: No
Tax Year: 2025
Taxes(without exemption): 8677
TAX SOURCE: MUNICIPALITY
Community/Association
Association: Yes
Association Fee: 898
Association Frequency: Monthly
Association Fee Includes (list amenities/utilities): COMMON AREA MAINT EXTERIOR GROUND CARE POOL MAINT SNOW REMOVAL
ASSOCIATION AMENITIES: LANDSCAPING PARKING POOL SNOW REMOVAL
RENTING ALLOWED: YES
APPROVAL REQUIRED: YES
ASSOCIATION MANGER'S NAME: Heritage Management
ASSOCIATION MANGER'S PHONE #: 914 276-2509
COMMUNITY FEATURES: POOL
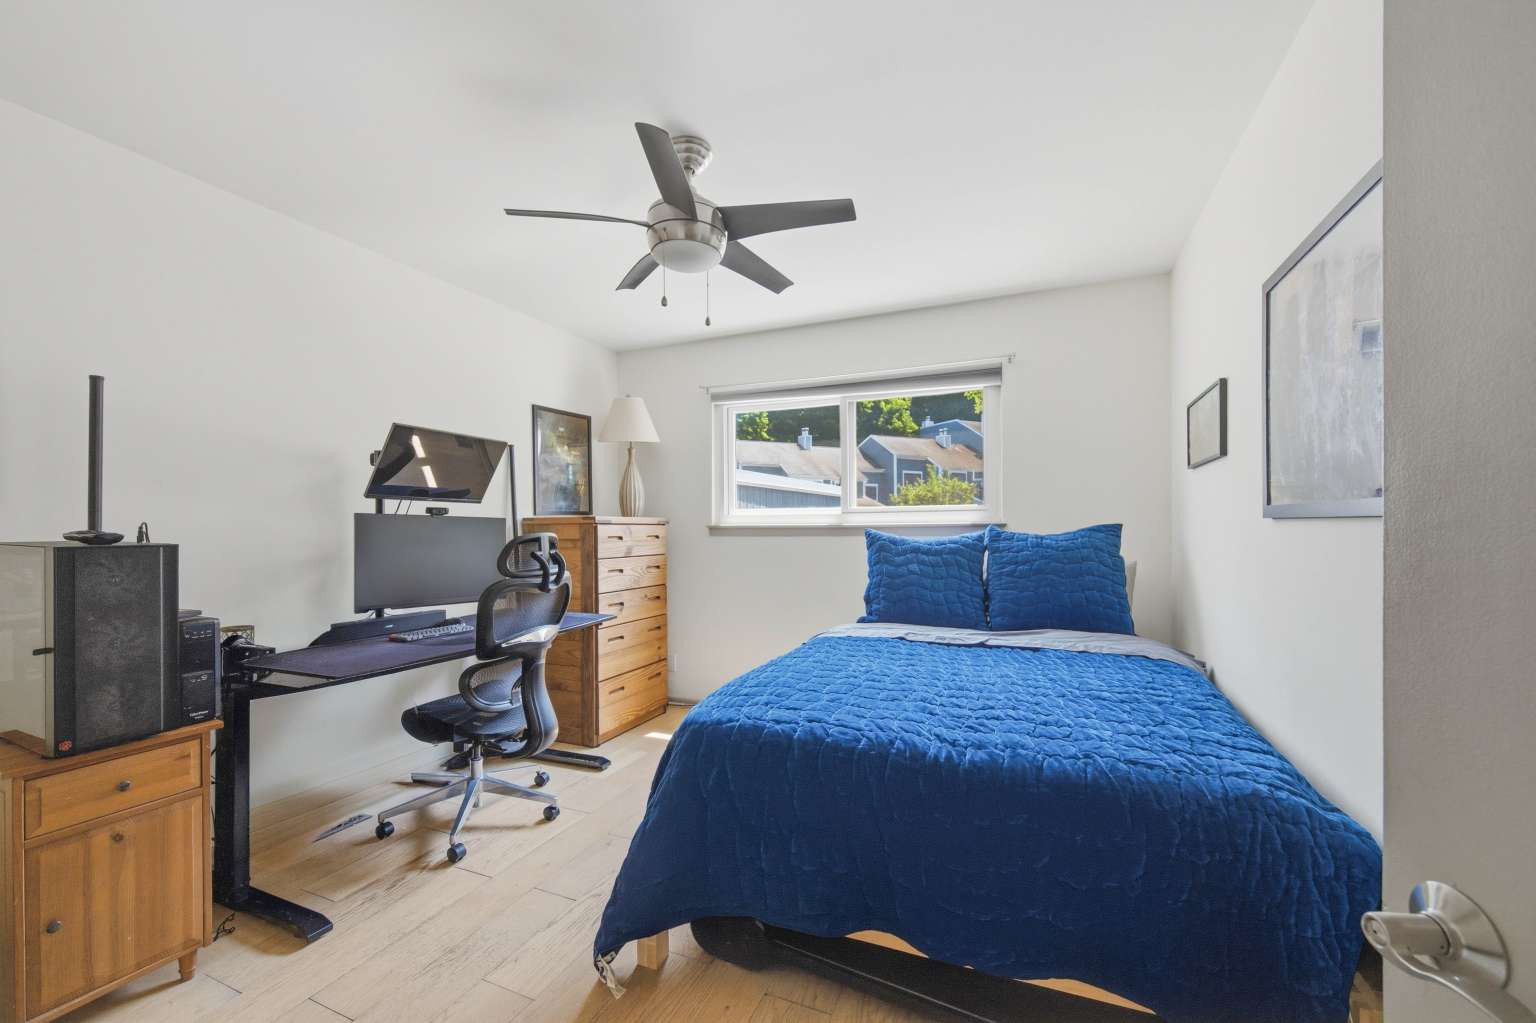
Bedrooms: 3
Baths - Full: 2
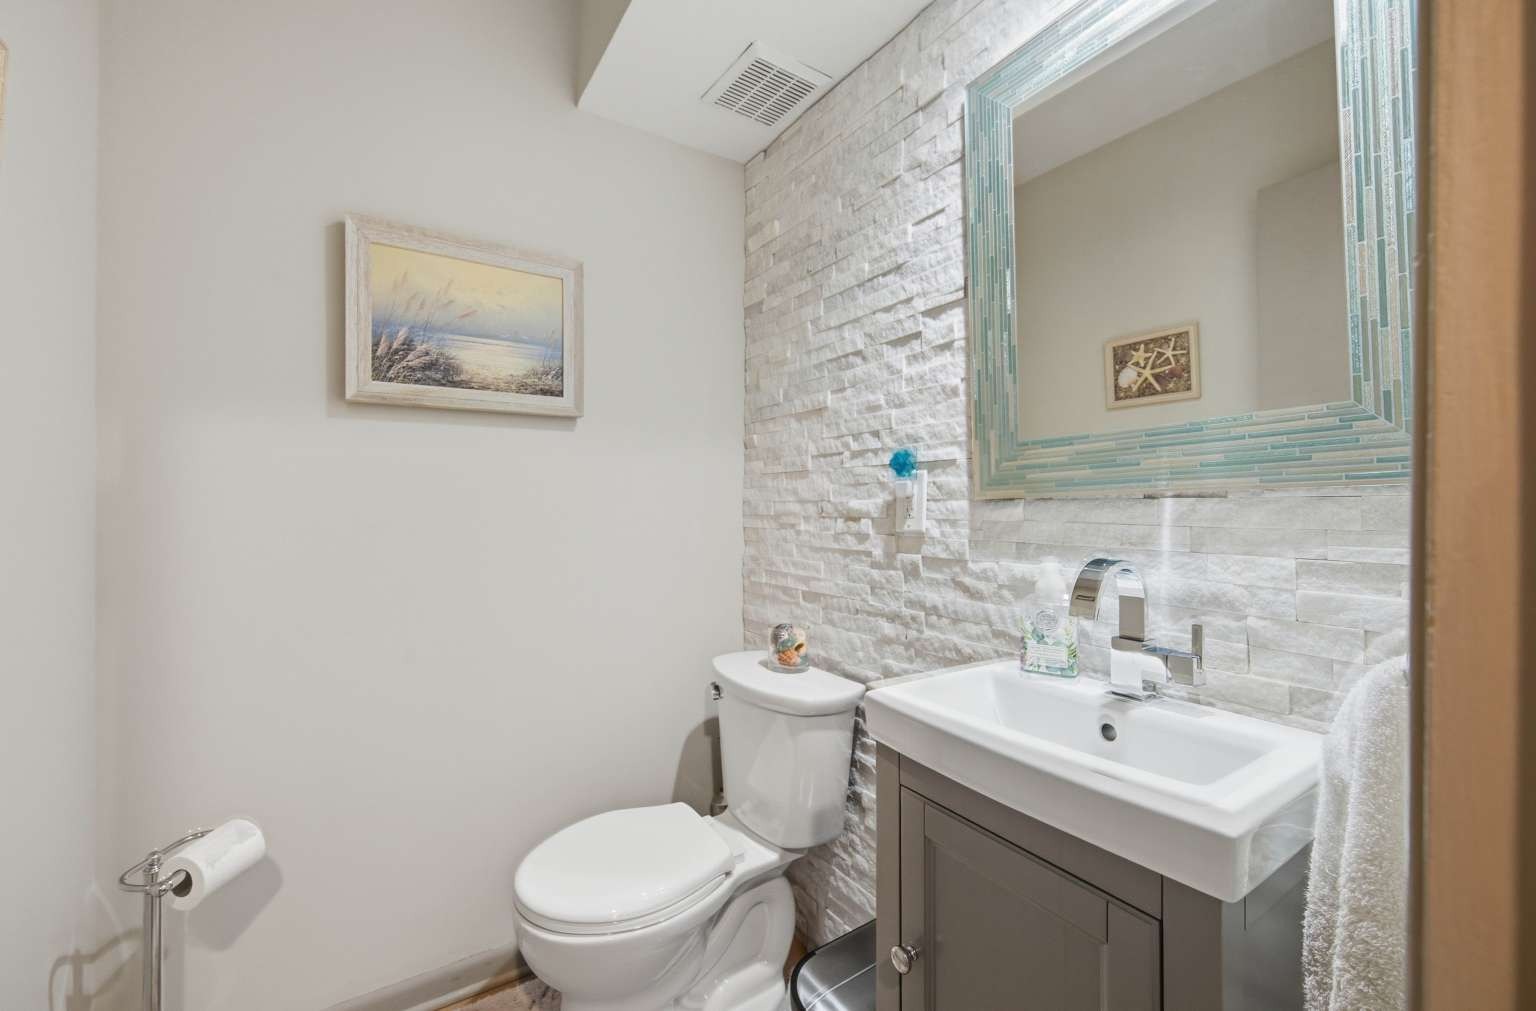
Baths - Half: 1
Total Rooms: 9
Additional Rooms: Libr/Den
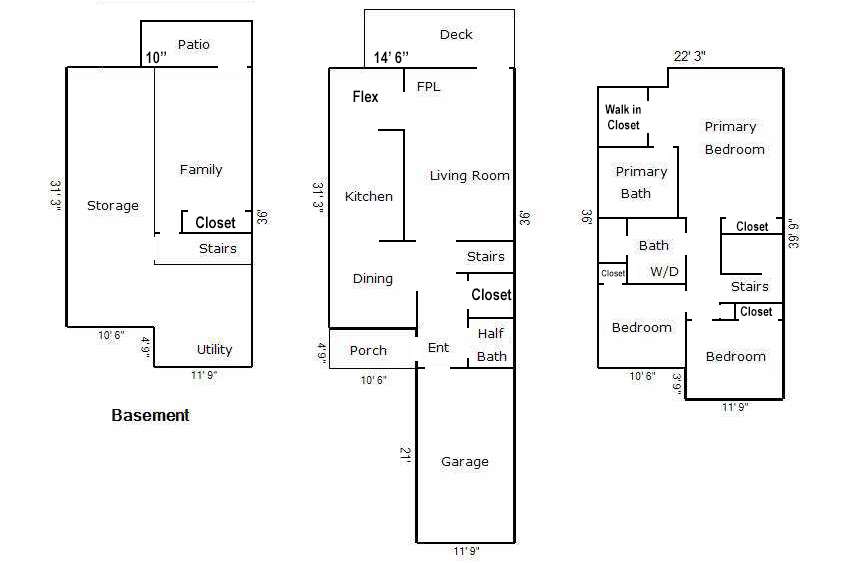
LIST OF ROOMS ON 1ST FLOOR: Living room, dining room, kitchen, flex area/reading nook, powder room
LIST OF ROOMS ON 2ND FLOOR: Primary bedroom, ensuite bath, bedroom #1, bedroom #2, hall bath with laundry
LIST OF ROOMS ON 3RD FLOOR: 0
LIST OF ROOMS IN BASEMENT: Den, storage room, utility area
Approx Interior Square Footage: 1875
Square Foot Source: Appraisal
# of Levels: 3 or More
Attic: None
Basement: Yes
Basement Features: Partially Finished Walkout
Interior Features: Den/Family Room Hardwood Floors As Seen Master Bath Pantry Powder Room Storage Walk In Closet Walk Out Basement
Appliances Included: DISHWASHER DRYER ELEC OVEN EXHAUST FAN GAS RANGE MICROWAVE REFRIGERATOR SS APPLIANCES TANKLESS HW HTR WASHER GAS WATER HTR WATER PUR-OWNED
FLOORING: HARDWOOD
LAUNDRY FEATURES: IN UNIT
WINDOW FEATURES: BLINDS
FIREPLACE: YES
# Fireplaces: 1 built in, 1 in basement
FIREPLACE FEATURES: BSMT ELECTRIC FAMILY RM
Building Features: Outdoor Space Pool
ARCHITECTURAL SYTLE: Townhouse
Common Walls: 2+ Common Walls
DIRECTION FACES: EAST
Construction Materials: Fiberglass Insulation Frame
FOUNDATION MATERIALS: CONCRETE PERIMETER
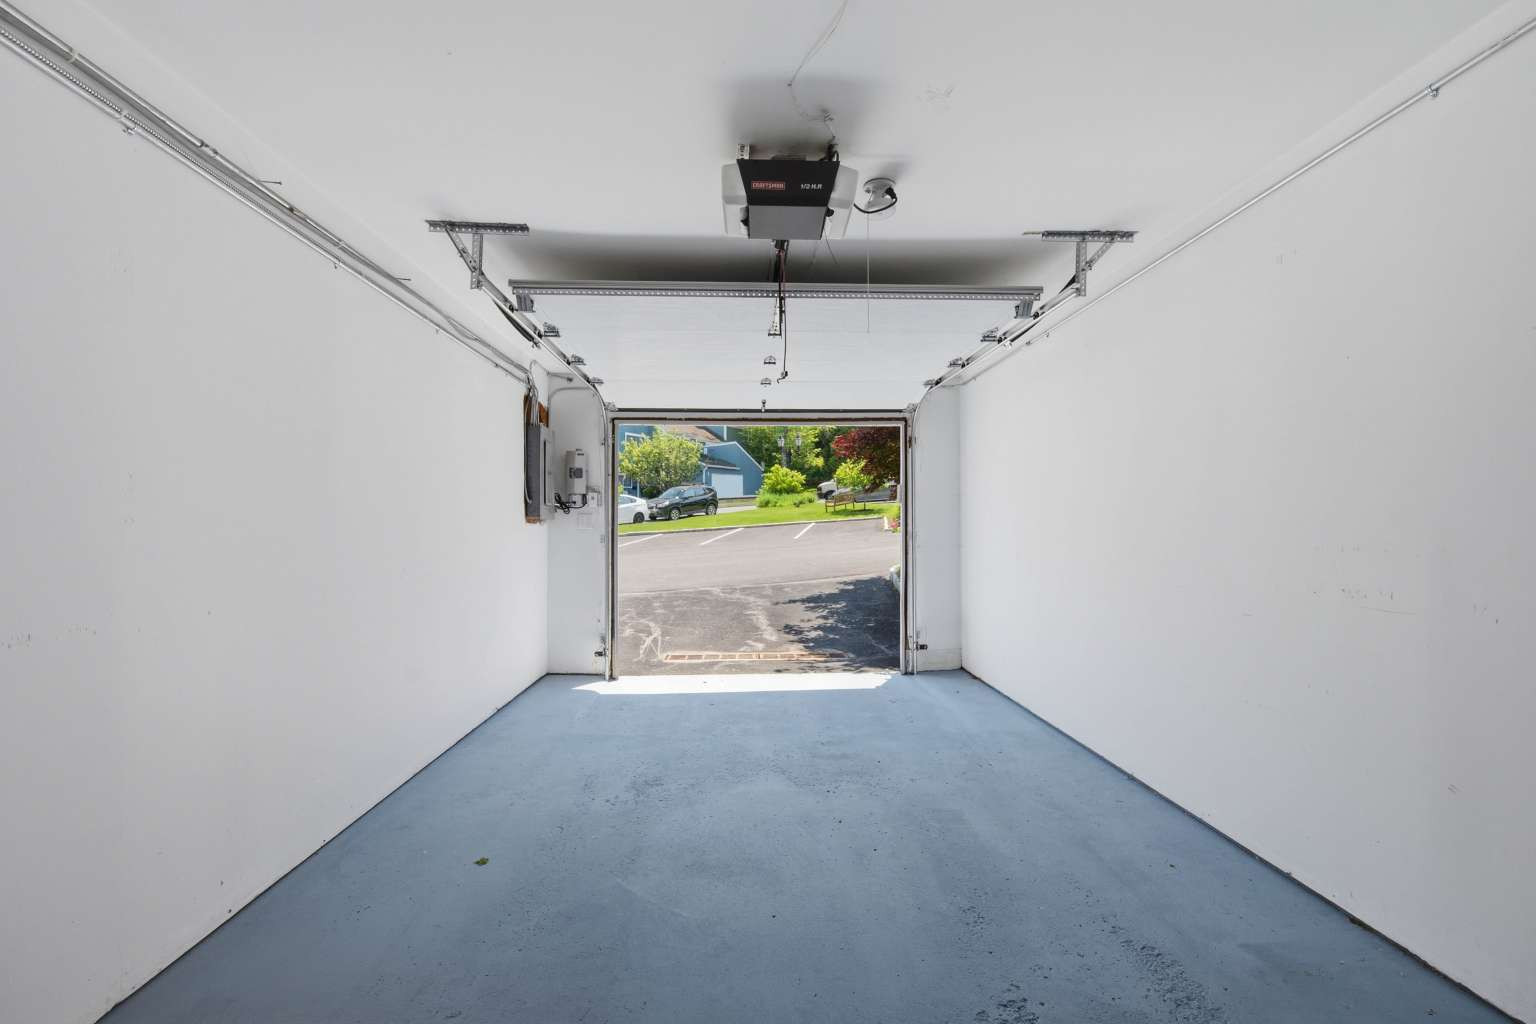
GARAGE: YES
GARAGE PKG SPACES: 1
CARPORT: NO
PARKING SPACE TOTAL: 2
PARKING FEATURES: DRIVEWAY GARAGE
POOL FEATURES: COMMUNITY ELEC HEAT
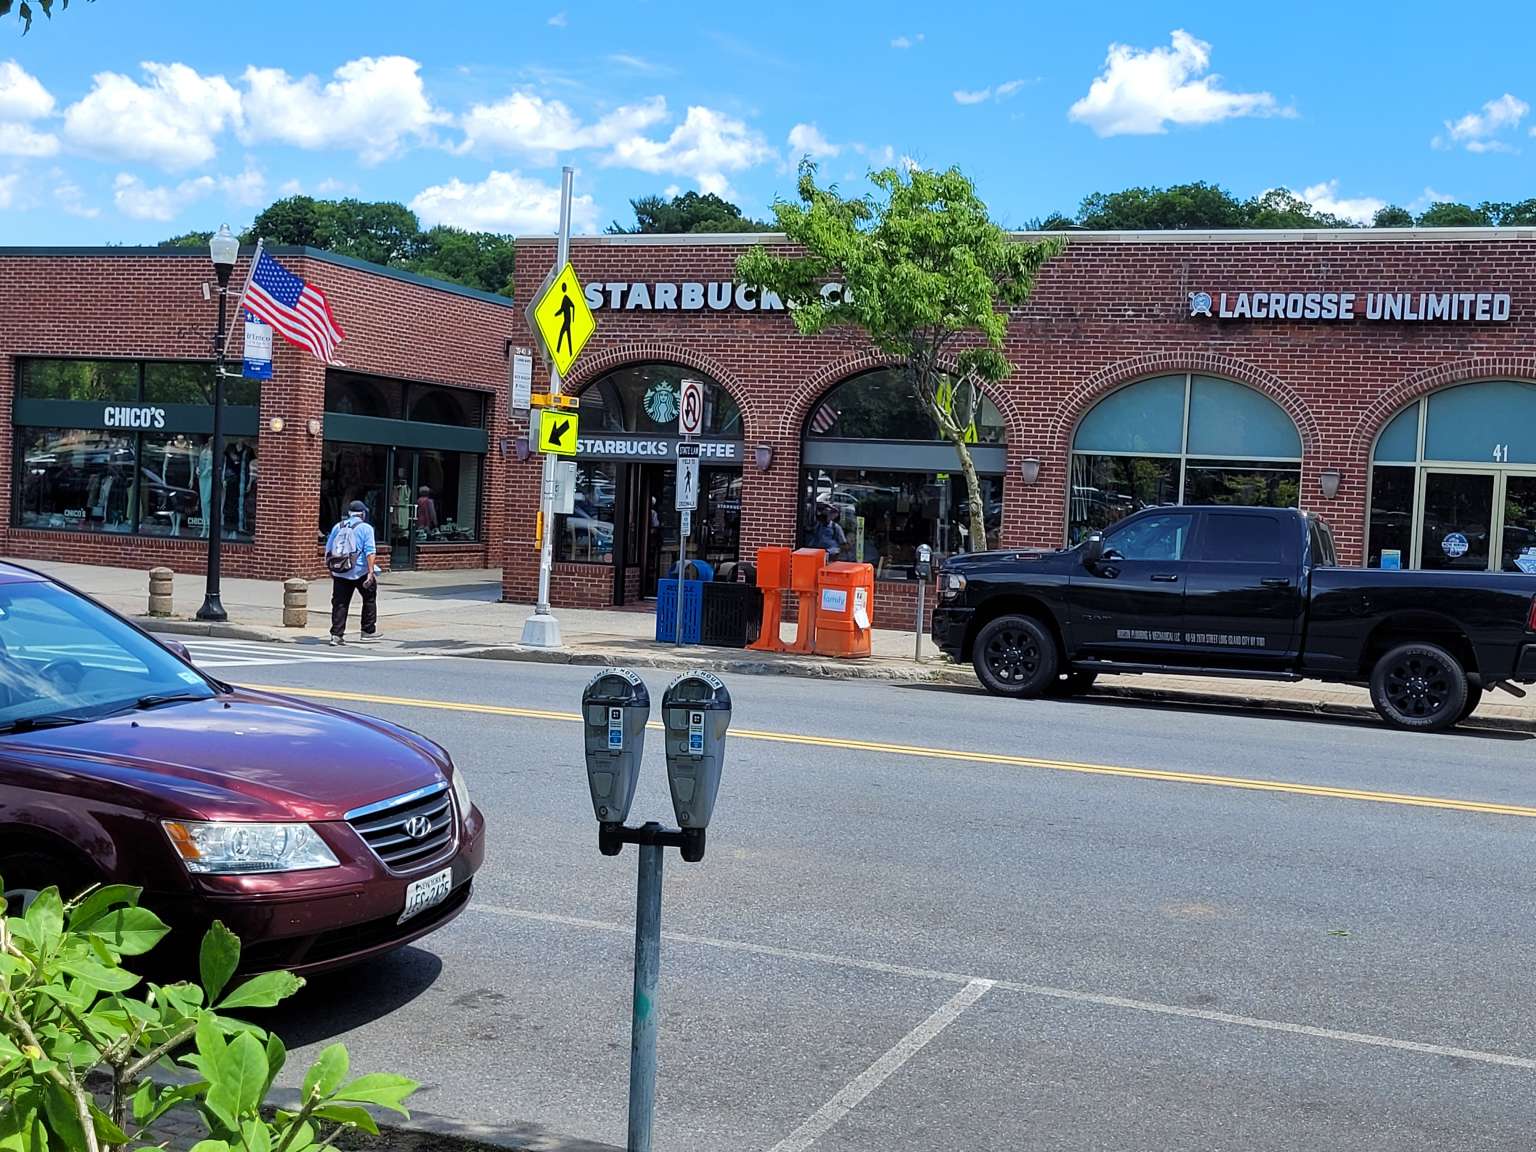
Location Features: Close to Park Close to Railroad Close to School Close to Shops Cul-De-Sac
Exterior Features: Balcony Lighting Mailbox Private Entrance Rain Gutters
SECURITY FEATURES: SMOKE DETECTORS
PATIO AND PORCH FEATURES: DECK PATIO
Water Front: NO
Water Access IE Lake, etc.: NO
View: Trees/Woods
Road Frontage Type: None
Heating Type: Forced Air
Heating Fuel: Natural Gas
# Heating Zones: 1 with a split for basement level
COOLING: Central
Utlilities: CABLE AVAIL ELEC CONNECTED GAS CONNECTED SEWER CONNECTED TRASH-TOWN/CITY WATER CONNECTED
Sewer: Municipal
Water: Municipal
ELECTRIC CO: CON ED
Showing Requirements: Appt Only