6238 Oakridge Road, Auburn, NY 13021
6238 Oakridge Road, Auburn, NY 13021
$275900.00
MLS#: S1690254
List Date: June 12, 2026
List Status: Pending
Contact: Daniel Evans
Descriptions
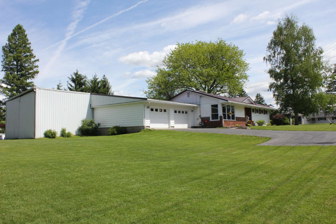
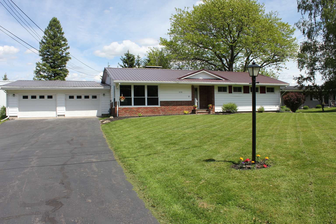
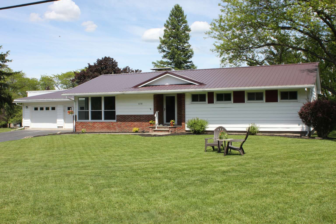
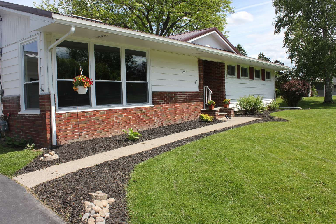
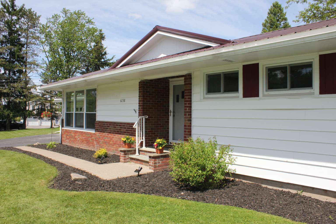
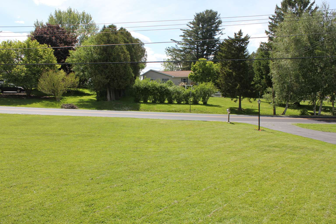
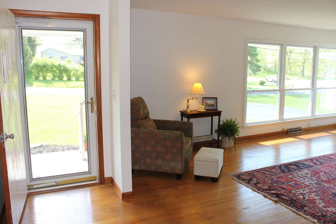
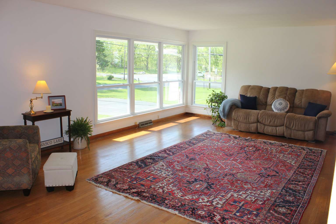
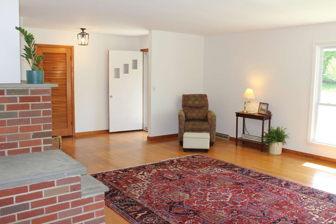
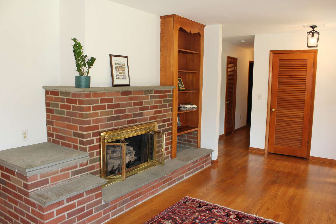
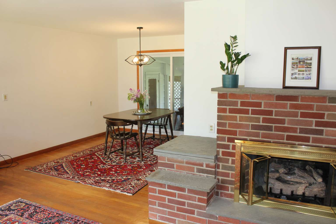
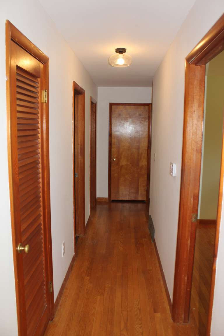
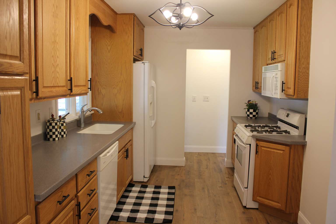
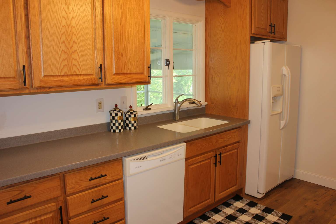
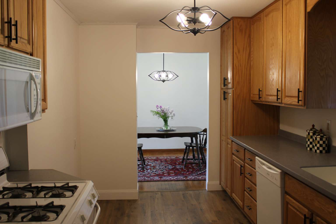
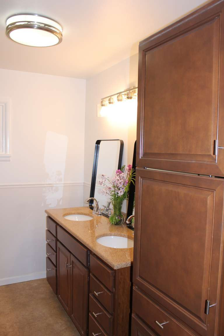
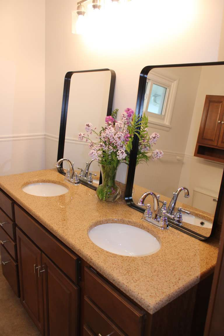
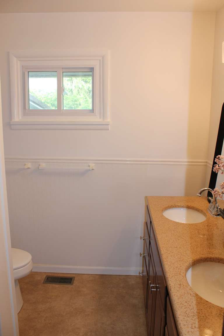
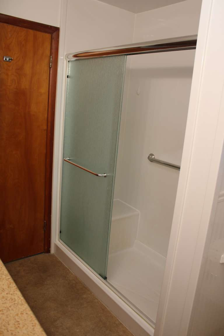
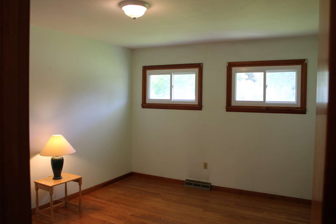
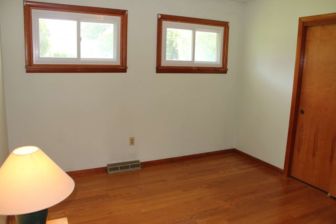
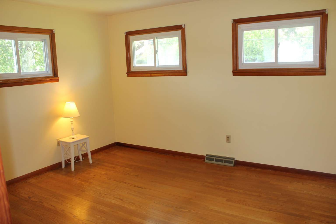
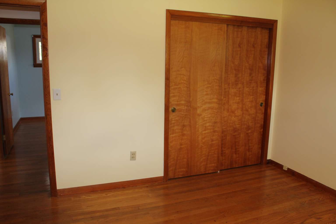
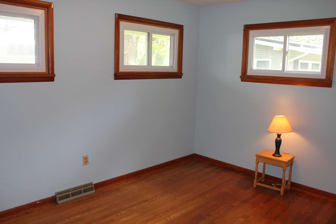
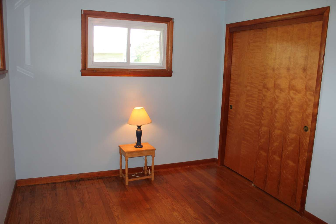
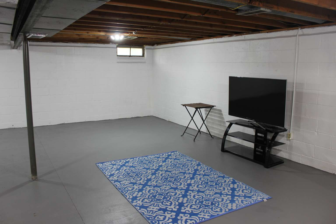
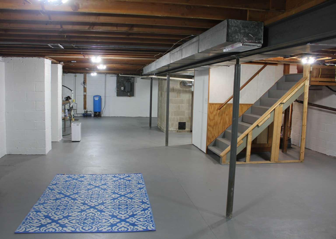
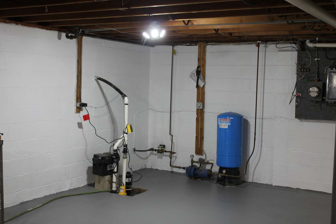
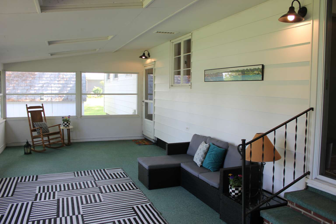
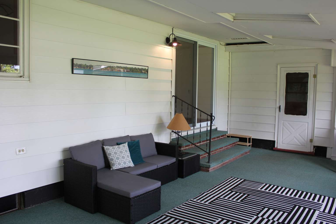
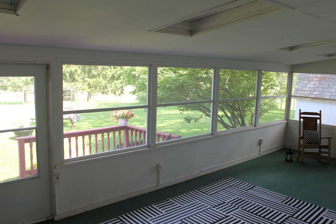
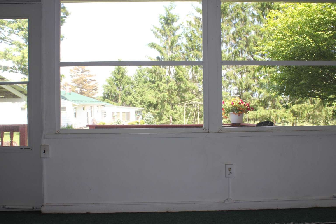
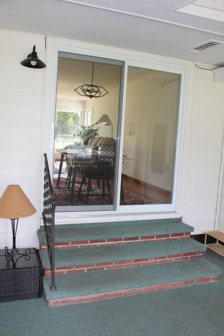
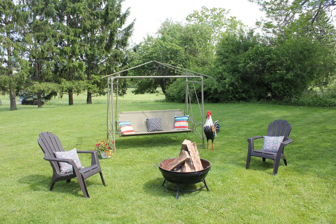
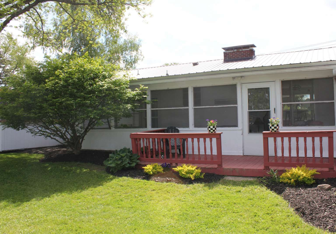
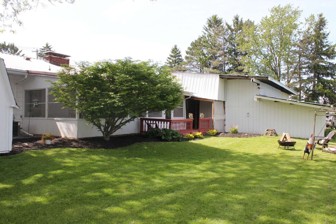
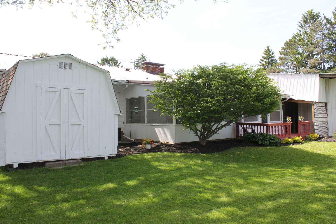
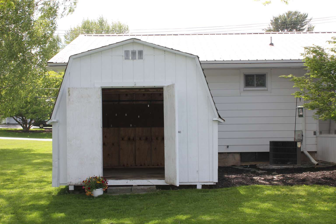
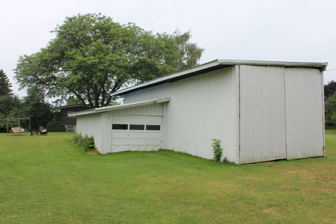
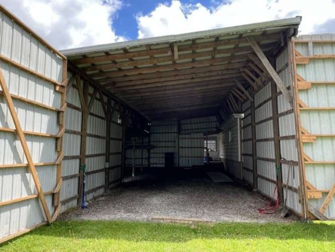
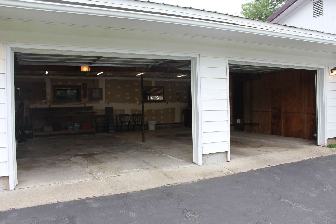
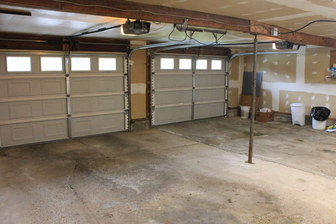
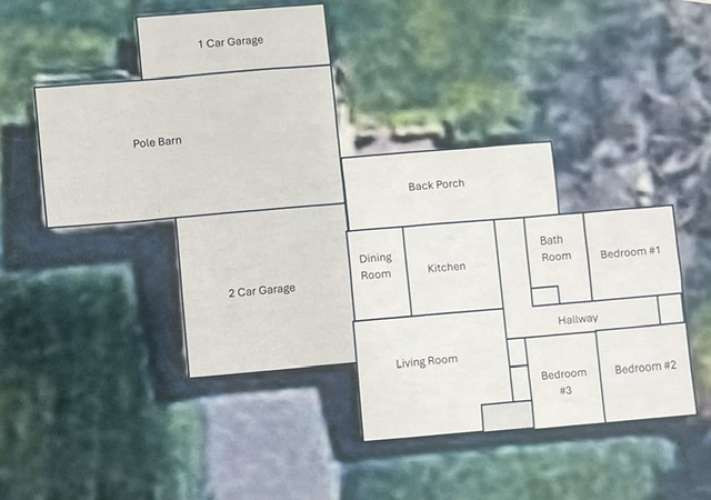
Spacious three-bedroom 1.5-bathroom ranch with attached two car garage located on a 1-acre corner lot on Oakridge Rd. Auburn, NY. The home is bright and airy with new interior paint, updated windows (2023) and metal roof (2013). Hardwood floors are in the dining area, expansive living room, hallway, and all three bedrooms. The updated kitchen boasts Kraft Maid hardwood cabinetry, solid countertop surface with built in sink & newly installed Pergo flooring. Directly off the kitchen, a large dining area is found that overlooks the expansive living room. All three bedrooms offer a generous space with vinyl windows (2005) & a dedicated closet for ample storage. The full bathroom has many updates, including a walk-in shower with shower bench, a double sink wood vanity & new lighting throughout. The basement is clean, dry & has been freshly painted offering an additional 1,400 square feet of living space or can be used as additional storage. From the slider in the dining area, access the beautiful three-season room that offers an additional 375 square ft of living space for entertaining & for relaxing as you overlook your private backyard in a scenic country setting. A stained wood deck leads you to your manicured lawn with freshly mulched beds with installed landscape fabric for easy maintenance. This home offers amazing storage options with a 10’ x 12’ Amish built storage shed with fresh paint, a metal storage barn that measures 18’ x 44’ capable of storing a full-size motorhome or 5th wheel with an additional attached 12’ x 28’ storge bay. The attached 2-car garage has automatic garage door openers. This home offers an amazing location with a quick drive to access Owasco Lake at Emerson Park, the city of Auburn or to the village of Skaneateles.
Directions
For directions enter the following address: 6238 Oakridge Road, Auburn, NY 13021
Property Details
New York State Alliance of MLS's - Single Family (RES)
County: Cayuga
State: NY - New York
Street #: 6238
Street Name: Oakridge
Street Type: Road
Area: Rural
Town or City: Owasco
Village: Owasco
Postal City: Auburn
Zip Code: 13021
Tax Map Number: 123.08-1-24
# of Acres: 0.9
Square Footage: 1440
Square Footage Source: Assessor
Nearest Cross Street: Melrose Road
Lot Shape: Rectangular
Lot Frontage: 200
Lot Depth: 100
55+ Adult Comm: No
Year Built: 1955
Year Built Description: Existing
Type of Sale: Estate
Schools
School District: Auburn
High School: Auburn
Middle/Jr High School: Auburn
Elementary School: Owasco
Showing Instructions
Showing Instructions: Call owner/tenant
Seller Attorney Name: David G. Tehan
Seller Attorney Email Address: dgtehan@boylefirm.com
Virtual Tour Links
Bedrooms
# of Bedrooms on 1st Flr: 3
# of Bedrooms on 2nd Flr: 0
# of Bedrooms on 3rd Flr: 0
# of Bedrooms on 4th Flr: 0
# of Bedrooms in Basement: 0
Full Bathrooms
# of Full Baths- 1st Flr: 1
# of Full Baths- 2nd Flr: 0
# of Full Baths- 3rd Flr: 0
# of Full Baths- 4th Flr: 0
# of Full Baths in Basement: 0
Half Baths/Powder Rm
# of Half Baths 1st Flr: 0
# of Half Baths 2nd Flr: 0
# of Half Baths 3rd Flr: 0
# of Half Baths 4th Flr: 0
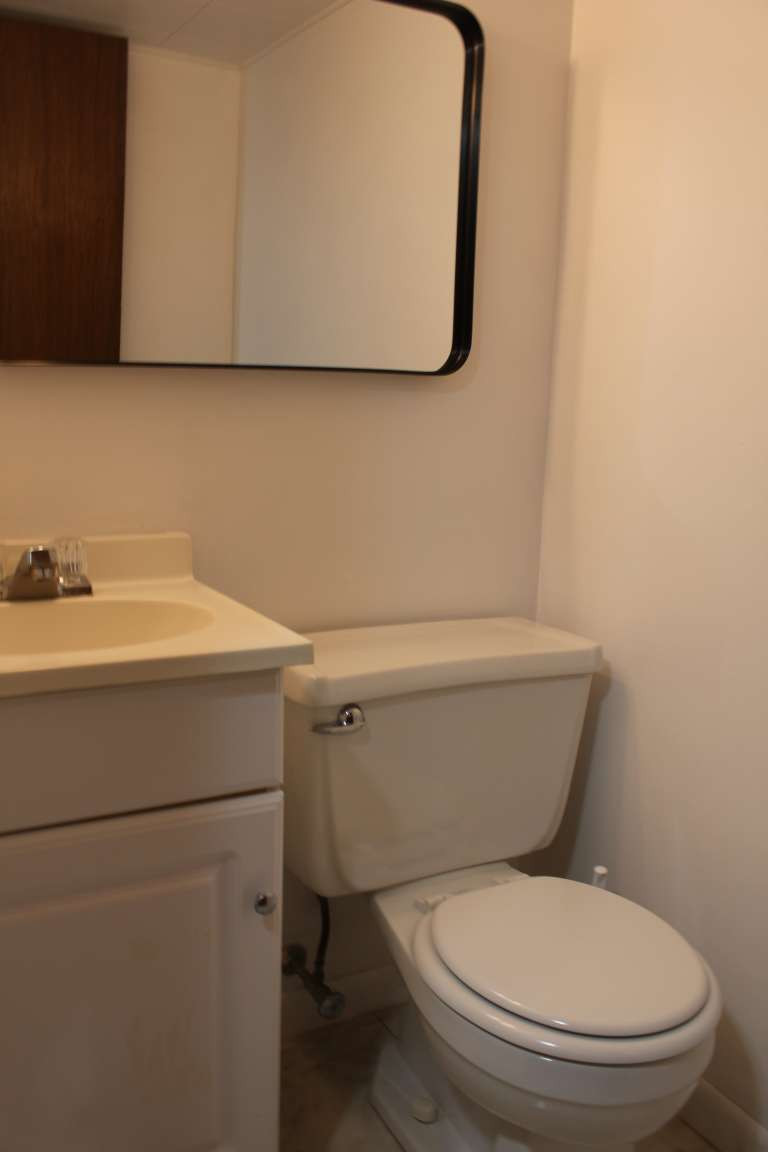
# of Half Baths in Basement: 1
Total Rooms: 1.5
Total Stories: 1
Style of Residence (2 Max): Ranch
Construction Materials (5 max): Brick Concrete Block Vinyl Wood
Foundation Description: Block
# Garage Spaces: 4
Garage Description (2 max): Attached
Garage/Parking Amenities (5 max): Bay(s) Electrical Service Shop Space Storage Water
Basement Description (3 max): Full
Attic Description (3 max): Crawl Space Scuttle Access
Roof Description (5 max): Metal
Driveway Description ( 8 max): Blacktop Other - See Remarks Stone / Gravel
Gas/Oil/Mineral Rights Reserved: No
Timber Rights: No
Lot Information (7 max): Corner Lot
Water Front/Views Info
On Waterfront: No
Room Floors and Room Dimensions
Bedroom 1 - Flr #: 1
Bedroom 1 Dimensions: 12x13
Bedroom 2 Flr #: 1
Bedroom 2 Dimensions: 12x12
Bedroom 3 Flr #: 1
Bedroom 3 Dimensions: 9x12
Basement Flr #: 0
Basement Dimensions: 27x54
Dining Room Flr #: 1
Dining Room Dimensions: 9x10
Kitchen Flr #: 1
Kitchen Dimensions: 9x15
Living Room Flr #: 1
Living Room Dimensions: 17x25
Other Room 1 Flr #: 1
Other Room 1 Dimensions: 7x10
Other Room 2 Flr #: 0
Other Room 2 Dimensions: 5x7
Additional Rooms ( 14 Max): Basement/Rec Room Florida/Sun Room-Unheated Laundry-Basement Porch-Open
Additional Interior Features (14 Max): Circuit Breakers-Some Copper Plumbing-Some Freestanding/Window AC Sliding Glass Door Sump Pump
Kitchen Dining Description (8 Max): Solid Surface Counter
Kitchen Equipment/Appliances (14 Max): Dishwasher Disposal Microwave Oven/Range Gas Refrigerator
Fireplace
# Artificial: 0
# Gas: 1
# Pellet: 0
# Wood Burning: 0
# Wood Stove: 0
# Coal: 0
# Other: 0
# Free Standing: 0
# Not Represented to Code: 0
Additional Exterior Features (14 Max): Cable TV Available Deck Garage Door Opener High Speed Internet Thermal Windows - Some
Accesibility (14 Max): No Interior Steps No Step Shower
Floor Description (7 Max): Hardwood - Some Laminate - Some
Additional Structure: Barn / Outbuilding Shed
Utilities Information
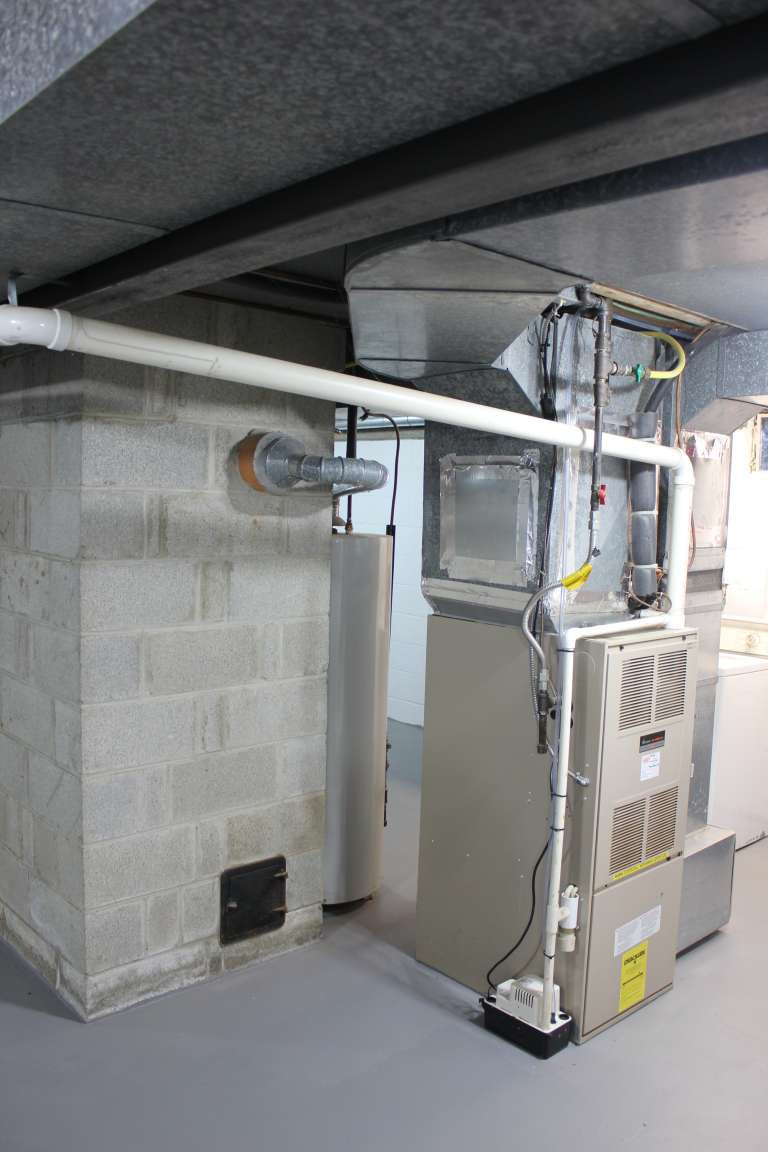
HVAC Type (9 Max): AC-Central Hot Water Municipal Electric Programmable Thermostat
Emergency Backup: Sump Pump - Battery Power
ENERGY STAR Qualified: Windows
Water Heater/Fuel (3 Max): Gas
Sewer Description (2 Max): Sewer Connected
HVAC Fuel Description (4 Max): Gas
Septic Location: Municipality
Energy Equipment: None
Water Resources (2 Max): Public Connected
Type of Well: None
Well Location: None
Insulation (7 Max): Attic/Crawl/Hatchway Insulated Blown In Insulation Fiberglass Insulation
Electric (5 Max): Connected Municipal
Green Elements
Financial Information
Possible Financing (7 Max): Cash
HOA Payment Frequency: None
Mobile Home Information
Tax Information
Assessed Value: 133800
Town/County Tax: 2884.54
School Tax: 2604.49
City/Village Tax: 0
Annual Special Assessment: 0
Escrow Bank: NA
Escrow Agent: NA
Possession: After Closing