907 Westside Dr, Rochester, NY 14624
907 Westside Dr, Rochester, NY 14624
$199900.00
MLS#: R1694188
List Date: June 26, 2026
List Status: Pending - Continue to Show
Contact: Lawrence Turowski
Descriptions
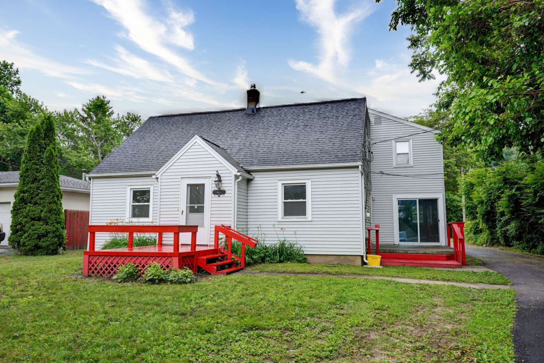
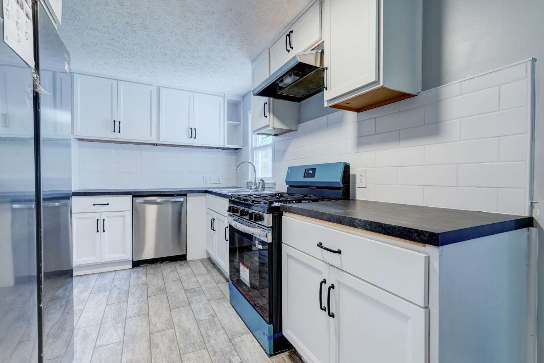
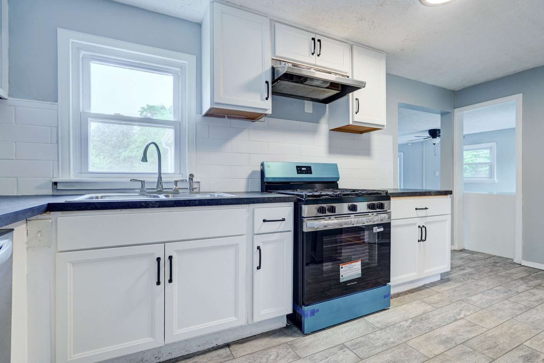
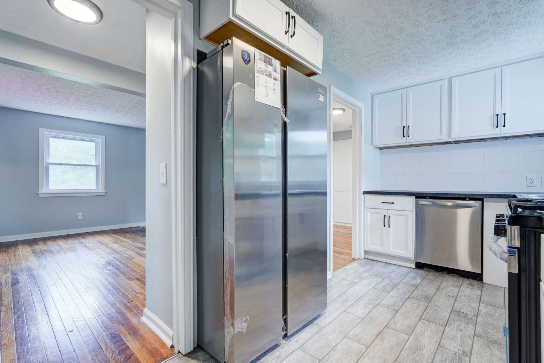
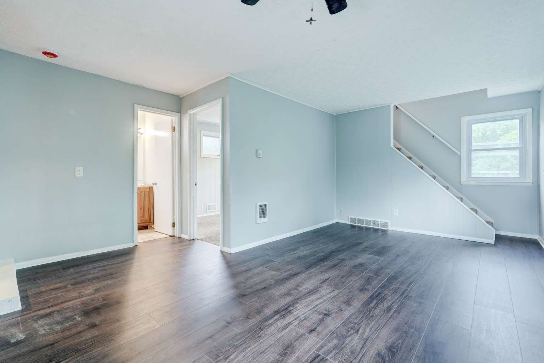
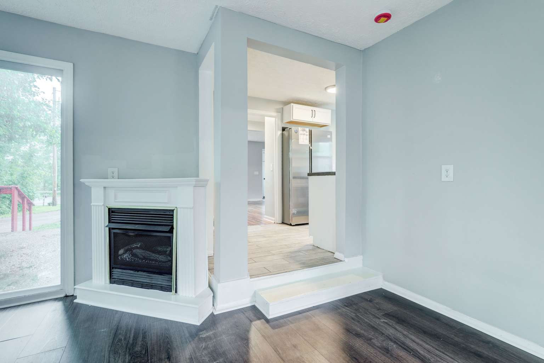
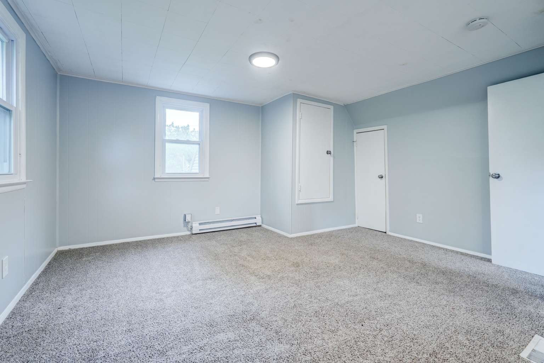
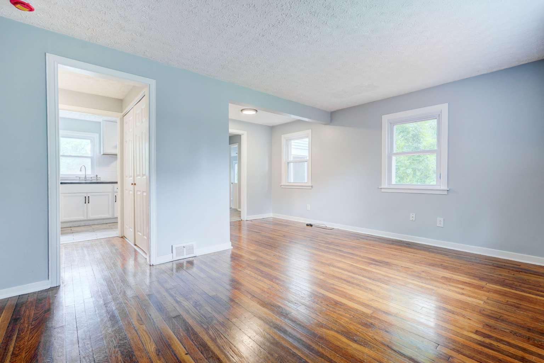
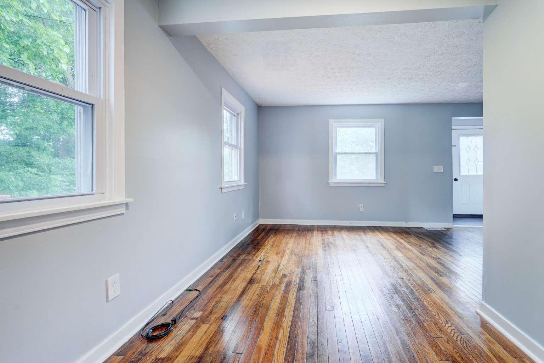
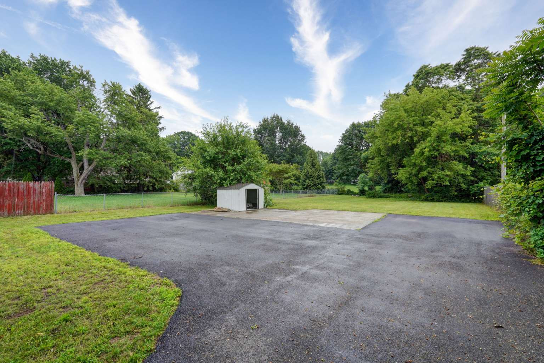
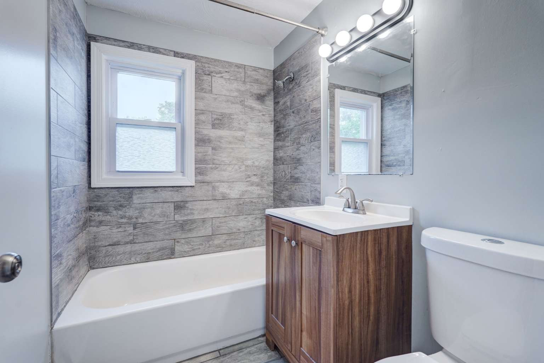
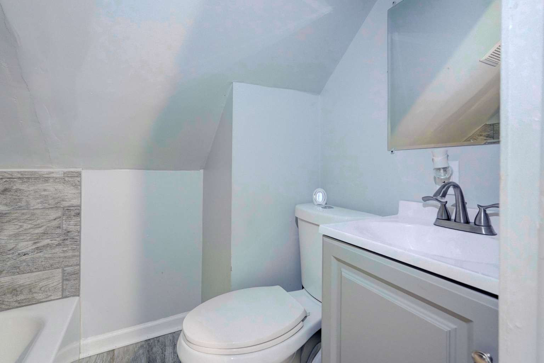
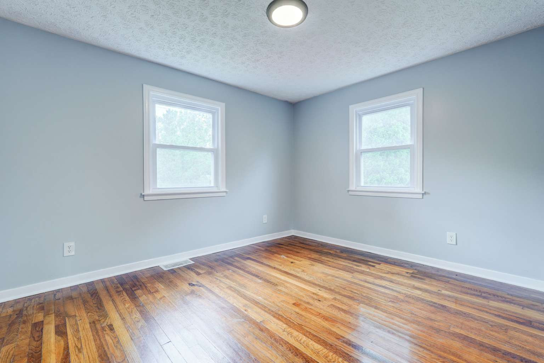
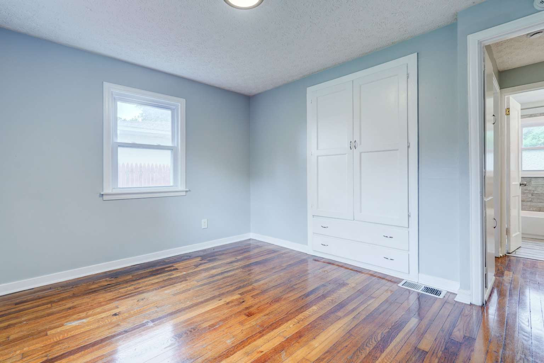
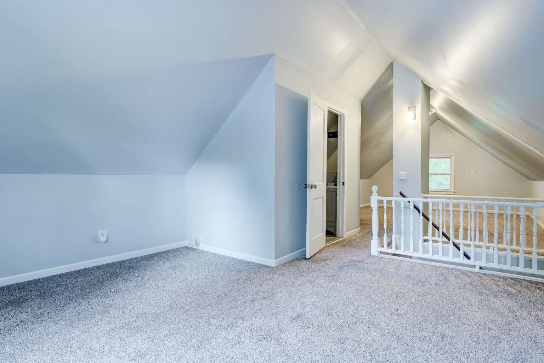
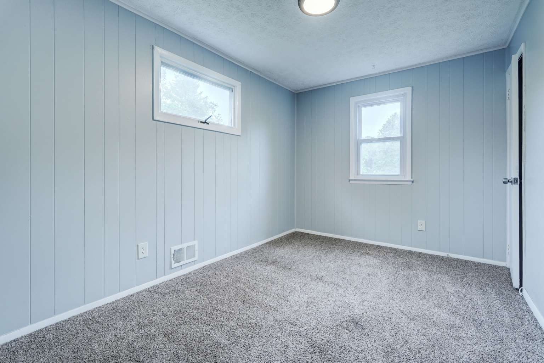
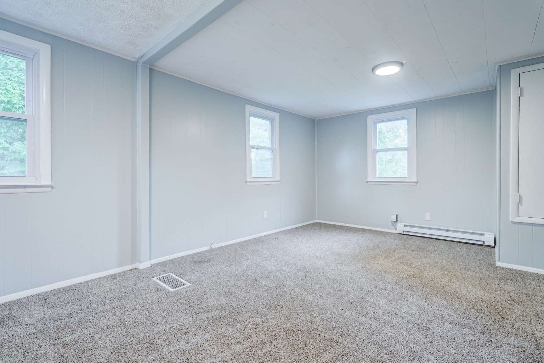
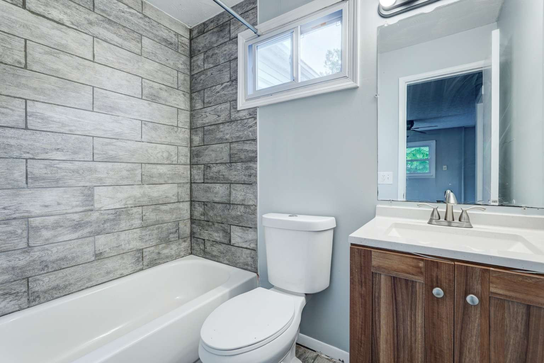
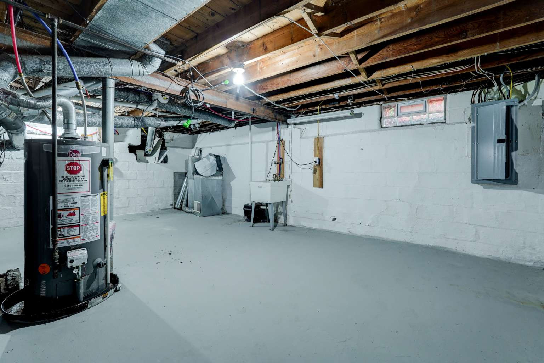
Step in and discover this expansive and beautiful with features and benefits that seem to go on and on. A remodeled kitchen immediately greets you, central to all the action. Off the kitchen, step down into a sizeable living room or head the other way to a combo living and dining room. Two full baths downstairs. Another upstairs in a master suite. First floor laundry. Every room of good size. Lots of storage. Continue outside where there is ample parking, lots of private backyard space, a cozy little front deck, and so much more. Delayed negotiations until 7/1 at 1pm.
Directions
Route 204 to Westside Dr
Property Details
New York State Alliance of MLS's - Single Family (RES)
County: Monroe
Street #: 907
Street Name: Westside Dr
Township: Chili
Town or City (mailing address): Rochester
Postal City (Post office/mailing city): Rochester
Zip Code: 14624
Tax Map Number: 133.15-2-2
# of Acres: 0.43
Lot: 0.43
Square Footage: 2129
Nearest Cross Street: Fenton Rd
Lot Shape: Rectangular
Lot Frontage: 70
Lot Depth: 270.5
55+ Subdivision/Community: No
Year Built: 1950
Year Built Description: Existing
Type of Sale: Normal
On Waterfront: No
School Information
School District Name: Gates Chili Cent
General Information
Bedrooms 1st Floor / Level: 3
Bedrooms 2nd Floor / Level: 2
Bedrooms 3rd Floor / Level: 0
Bedrooms 4th Floor / Level: 0
# Bedrooms Basement / Level: 0
Full Baths 1st Floor / Level: 2
Full Baths 2nd Floor / Level: 1
Full Baths 3rd Floor / Level: 0
Full Baths 4th Floor / Level: 0
# Full Baths Basement / Level: 0
Half Baths 1st Floor / Level: 0
Half Baths 2nd Floor / Level: 0
Half Baths 3rd Floor / Level: 0
Half Baths 4th Floor / Level: 0
# Half Baths Basement / Level: 0
Total Rooms: 8
Total Stories: 2
Style of Residence: Cape Cod
Exterior Construction: Vinyl
Attic Description: Crawl Space
# Garage Spaces: 0
Garage Description: No Garage
Basement Description: Full
Roof Description: Asphalt
Foundation Description: Block
Driveway Description: Blacktop
Lot Information: Secondary Road
Interior and Exterior Information
Additional Rooms: Master Bedroom Bath
Kitchen Dining Description: Formal Dining Room
Kitchen Equipment / Appliances: Dishwasher Oven/Range Gas Refrigerator
Floor Description: Hardwood - Some Laminate - Some Tile - Some Wall to Wall Carpet - Some
Fireplace
# Artificial: 1
# Gas: 1
# Pellet: 0
# Wood Burning: 0
# Wood Stove: 0
# Coal: 0
# Other: 0
# Free Standing: 0
# Not Represented to Code: 0
Utilities Information
HVAC Type: AC Unit-Window
Water Heater/Fuel: Gas
Sewer Description: Sewer Connected
Energy Equipment: None
HVAC/Heating Fuel Description: Gas
Water Resources: Public Connected
Insulation: Unknown
Tax Information
Possible Financing Accepted by Owner: Cash Conventional Loan
HOA Payment Frequency: None
Assessed Value: 258,300
Town/County Tax: 2,471.26
School Tax: 4,238.63
City/Village Tax: 0
Annual Special Assessment: 0
Escrow Bank: 0
Escrow Agent: Steve Pheterson
Occupancy Information
Possession: At Closing