2467 Route 10 3B, Morris Plains, NJ 07950
2467 Route 10 3B, Morris Plains, NJ 07950
$249990.00
MLS#: 4038643
List Date: July 06, 2026
List Status: Pending - Continue to Show
Contact: David Darlington
Descriptions
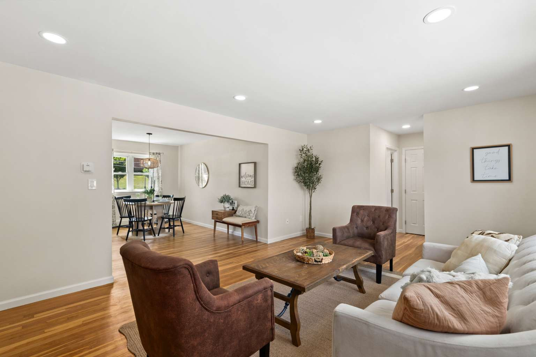
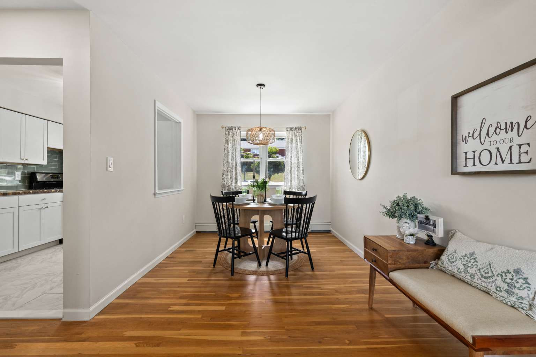
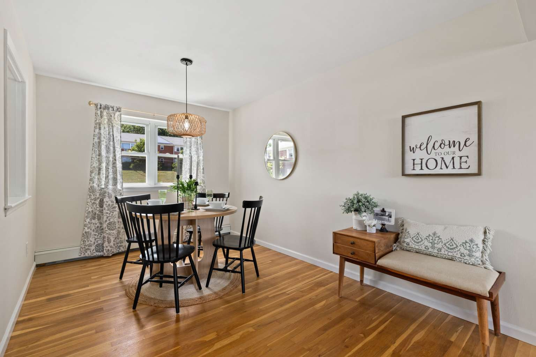
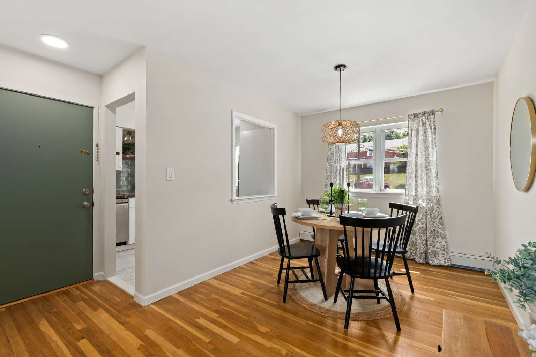
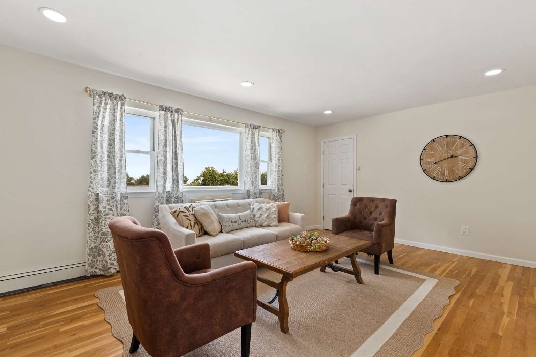
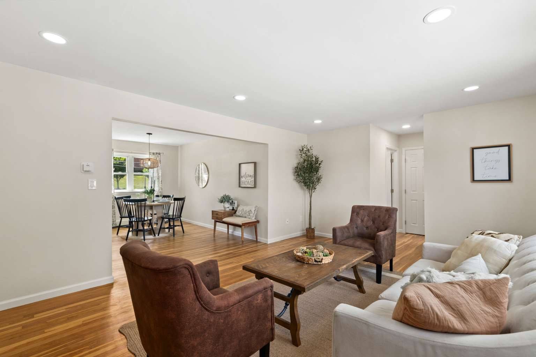
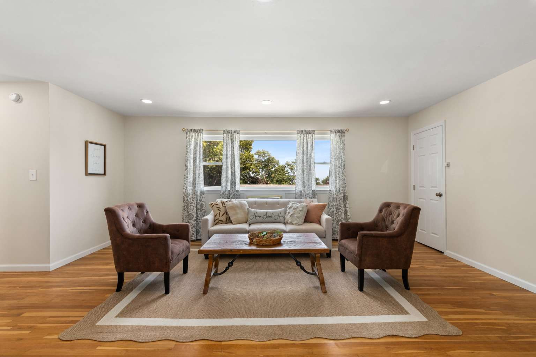
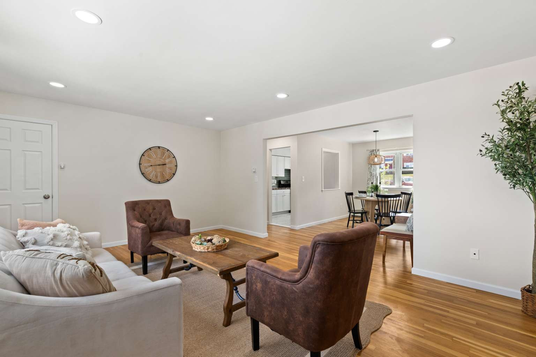
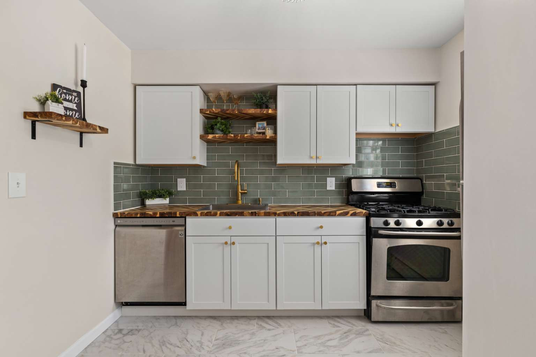
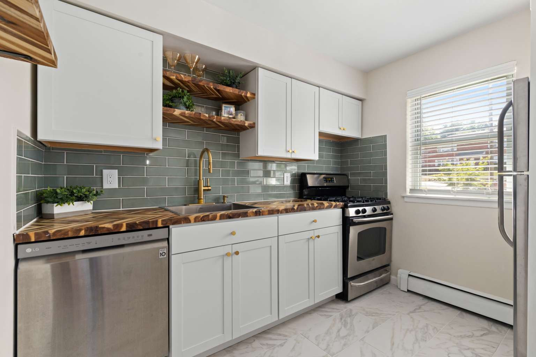
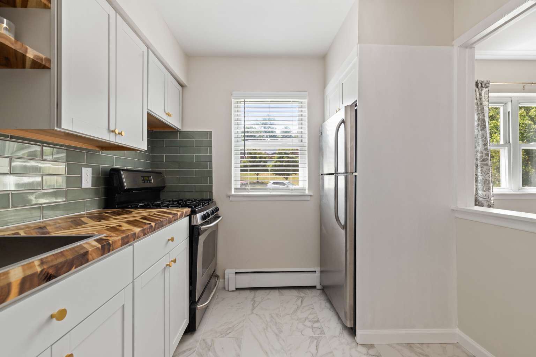
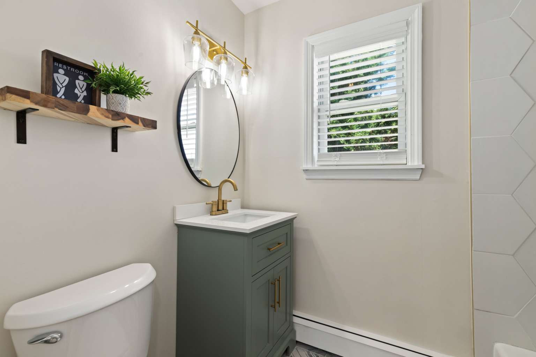
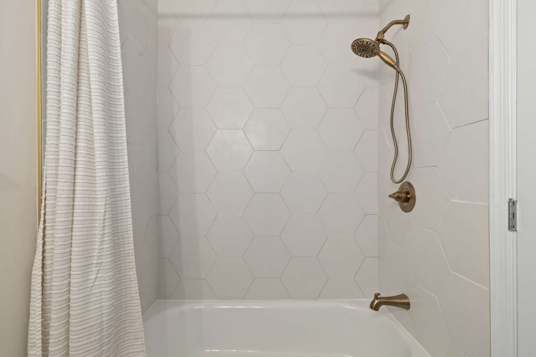
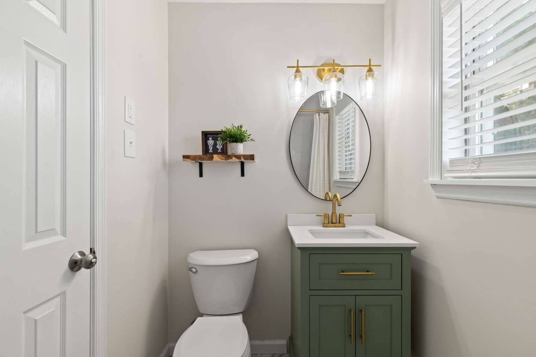
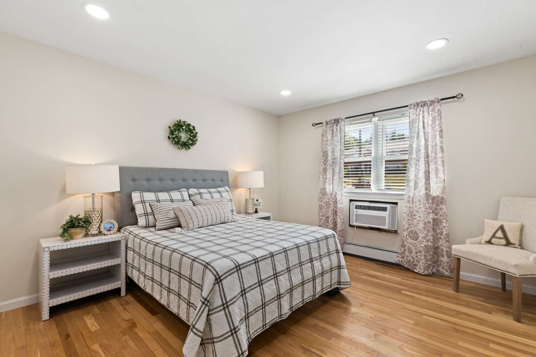
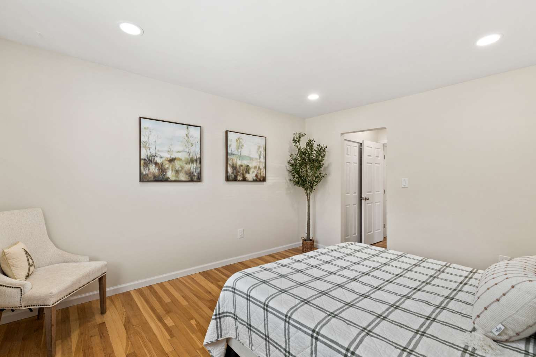
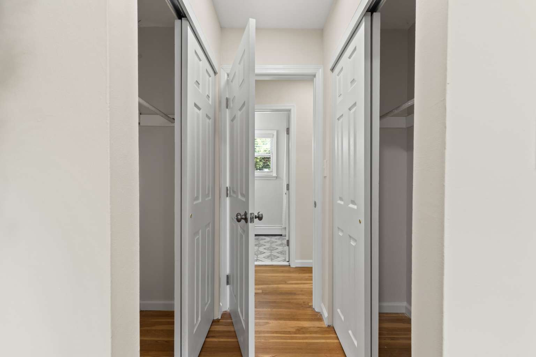
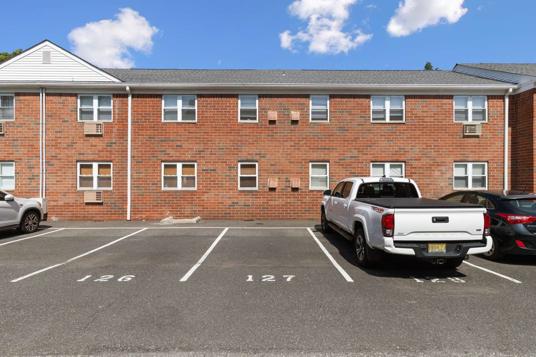
This beautifully renovated second-floor 1-bedroom, 1-bath condo features a bright, spacious layout with refinished hardwood floors, recessed lighting throughout, and new interior doors and trim work. The renovated kitchen offers modern finishes and ample cabinetry, while the updated bath provides a fresh, contemporary feel. A generously sized bedroom offers abundant closet space, and the thoughtful floor plan is perfect for everyday living and entertaining. The unit also includes one assigned parking space (#127), a private storage unit, on-site laundry, and ample guest parking. Enjoy resort-style amenities including a clubhouse, fitness center, outdoor pool, tennis courts, beautifully landscaped grounds, and professional on-site management. The HOA covers heat, gas, water, sewer, garbage, snow removal, maintenance of common areas, and access to all community amenities, making ownership truly hassle-free. Ideally located with easy access to Routes 10, 46, 80, and 287, plus shopping, dining, and NYC transportation, this home is perfect for commuters. Hurry...this one will not last!
Directions
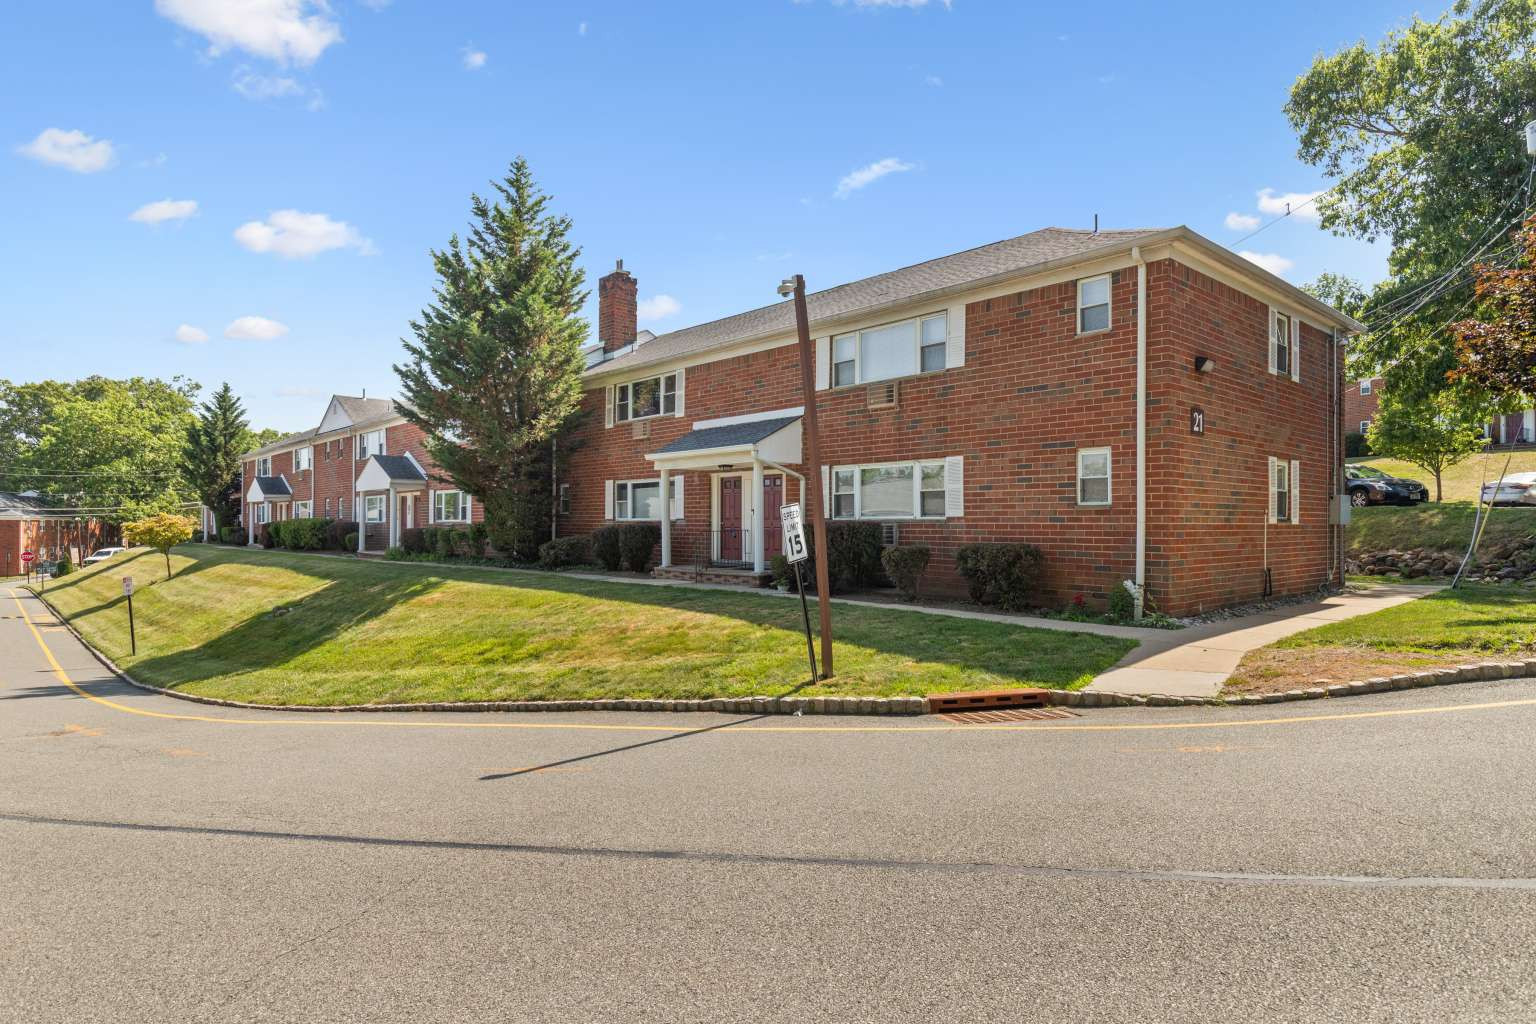
Route 10 to Mountain Club. Make first left and it is the first building on your right. Parking #127
Property Details
Property Detail
County: Morrus
Township-not mailing address: Parsippany
Property Sub Type: Condo/Coop/TwnHse
Community Living: Yes
55+ (FHA Compliant): No
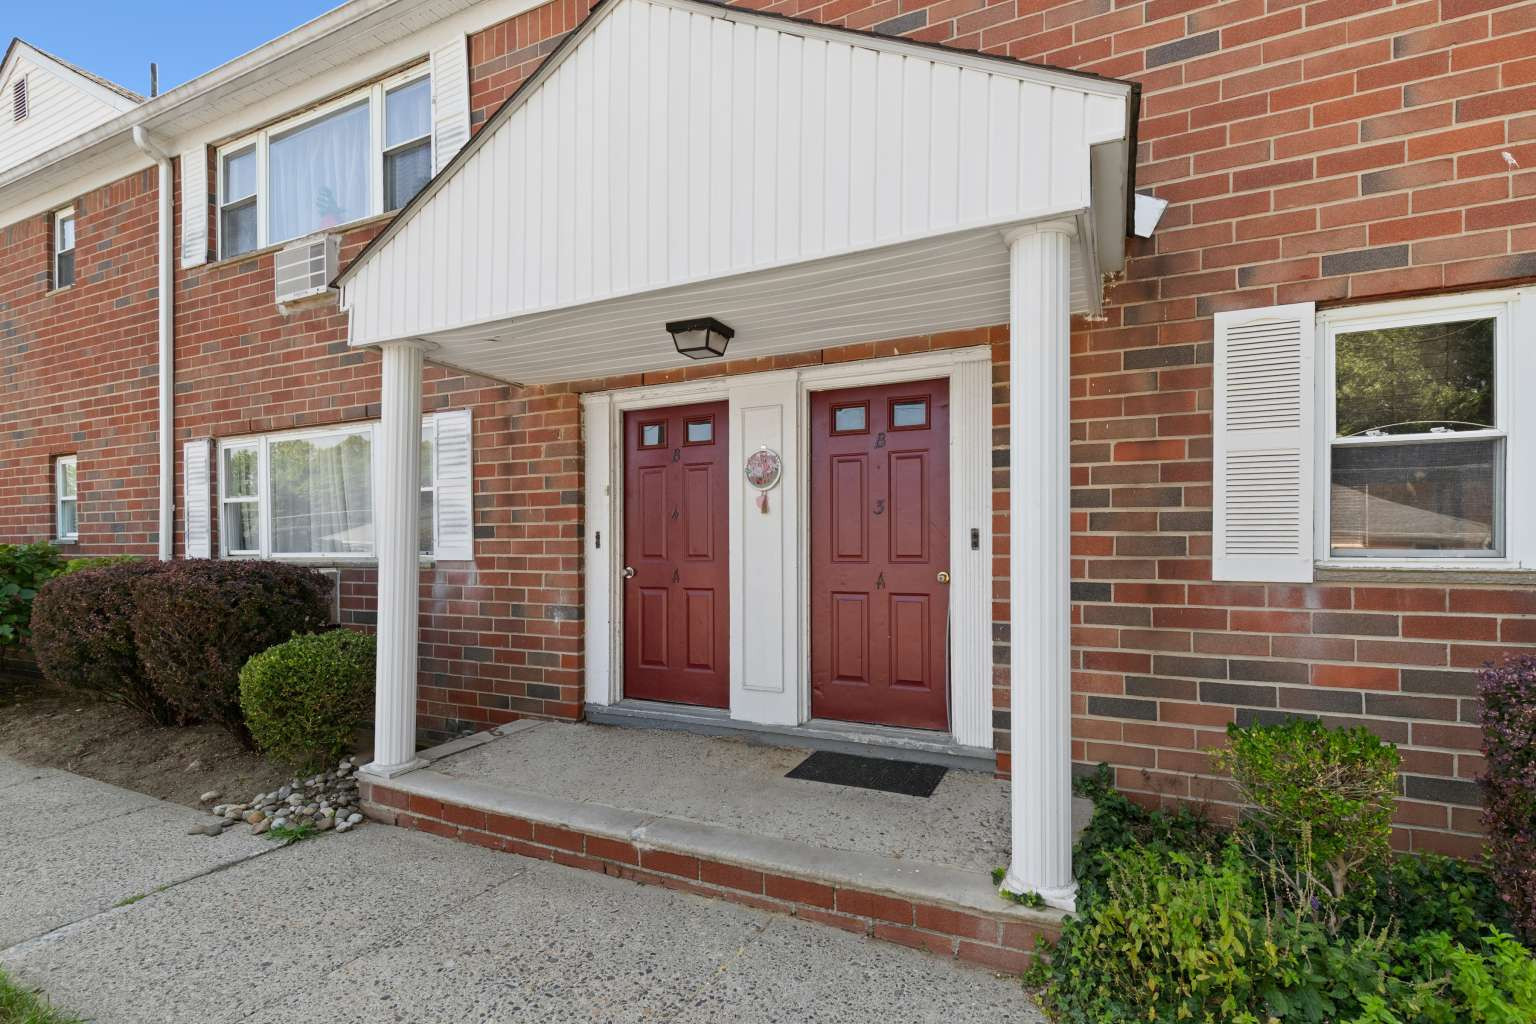
Building #: 21
Unit #: 3B
Floor #: 2
Section/Subdiv/Development: Mountain Club
Ownership Type: Condominium
Pets Allowed(up to 7): Cats OK Dogs OK Yes (Pets Allowed)
GENERAL INFORMATION
# Rooms: 4
# Bedrooms: 1
# Full Baths: 1
# Half Baths: 0
Approximate Sqft( Interior Finished Space): 800
Construction Date/Year Built: 1960
Construction Date/Year Built Desc(up to2): Renovated
Renovated Year: 2026
Style of Dwelling (choose up to 3): One Floor Unit
Basement: No
Attic (choose up to 2): Pop Up
Roof Description(choose up to 2): Asphalt Shingle
Garage Spaces: 0
# Parking Spaces: 1
Parking/Driveway Description(choose up to 6): Assigned Concrete
Exterior Description(choose up to 4): Brick
Pool: Yes
Pool Description(choose up to 4): Association Pool
GENERAL INFORMATION (Continued)
Living Room Dim: 19x13
Living Room Level: Second
Dining Room Dim: 13x9
Dining Room Level: Second
Kitchen Dim: 10x9
Kitchen Level: Second
Bedroom 1/Master Bedroom Dim: 13x11
Bedroom 1 Level: Second
Basement Level Rooms(choose up to 8): Laundry Room Storage Room
Ground Level Rooms(choose up to 8): Inside Entrance
Level 2 Rooms(choose up to 10): 1 Bedroom Bath(s) Other Dining Room Kitchen Living Room
Kitchen Area(up to 5): Not Eat-In Kitchen
Dining Area: Living/Dining Combo
Handicap Modified: No
In-Law Suite: No
Interior Features(choose up to 12): Blinds Smoke Detector Tub Shower Window Treatments
# Fireplaces: 0
Appliances (choose up to 14): Dishwasher Range/Oven-Gas Refrigerator
Flooring(up to 8): Tile Wood
Amenities(up to 8): Billiards Room Club House Exercise Room Pool-Outdoor Storage Tennis Courts
Heating(choose up to 4): 1 Unit Baseboard - Hot Water
Fuel Type(choose up to 3): Gas-Natural
Cooling(choose up to 4): Window A/C(s)
Utilities(choose up to 3): Gas-Natural
Water(choose up to 3): Association
Water Heater(choose up to 2): See Remarks
Sewer(choose up to 3): Association
Services(choose up to 3): Cable TV Available Fiber Optic Available Garbage Included
FINANCIAL INFORMATION
Home Warranty: No
Farm Assessment: No
Easement: Unknown
Assoc/Maint. Fee: 447
Assoc/Maint. Fee Freq.: Monthly
Assoc/Maint. Fee Includes(up to 8): Heat Maintenance-Common Area Maintenance-Exterior Sewer Fees Snow Removal Trash Collection Water Fees
Show Instructions(choose up to 5): Text Owner/Tenant
Seller May Consider Concessions: Yes
Concession Type: Call Owner
Concession Amount in Dollars: 4000
Seller Lender Approval Required: No
Seller Disclosure Avail: Yes
Sign on Property: No
Management/Association Name: Taylor Management
Mgmt/Assoc Phone: 973-267-9000