2448 Steiner Rd, Manchester, NJ 08759
2448 Steiner Rd, Manchester, NJ 08759
$559900.00
MLS#: 22621040
List Date: July 10, 2026
List Status: Pending - Continue to Show
Contact: Krystyna Czuprynska
Descriptions
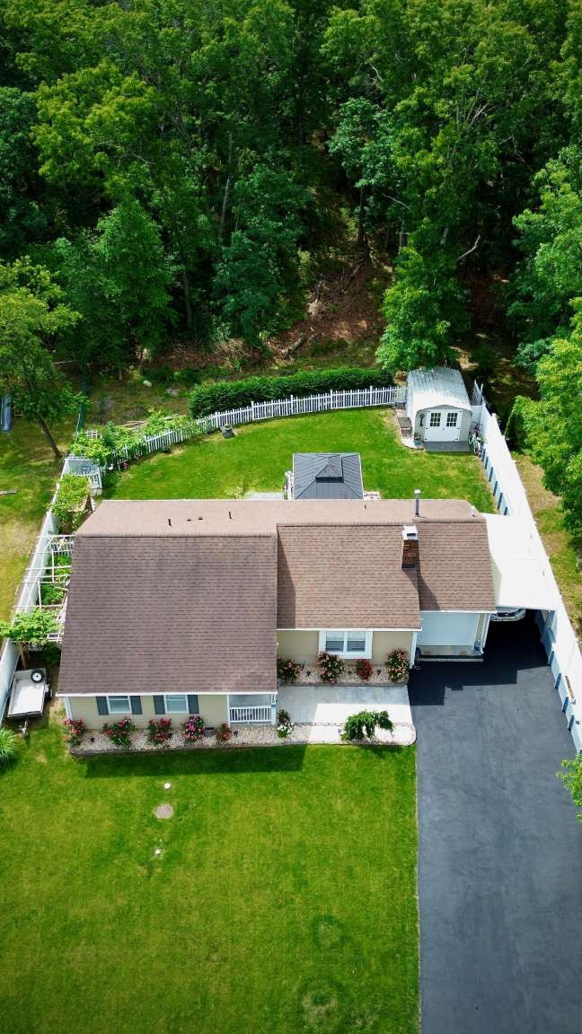
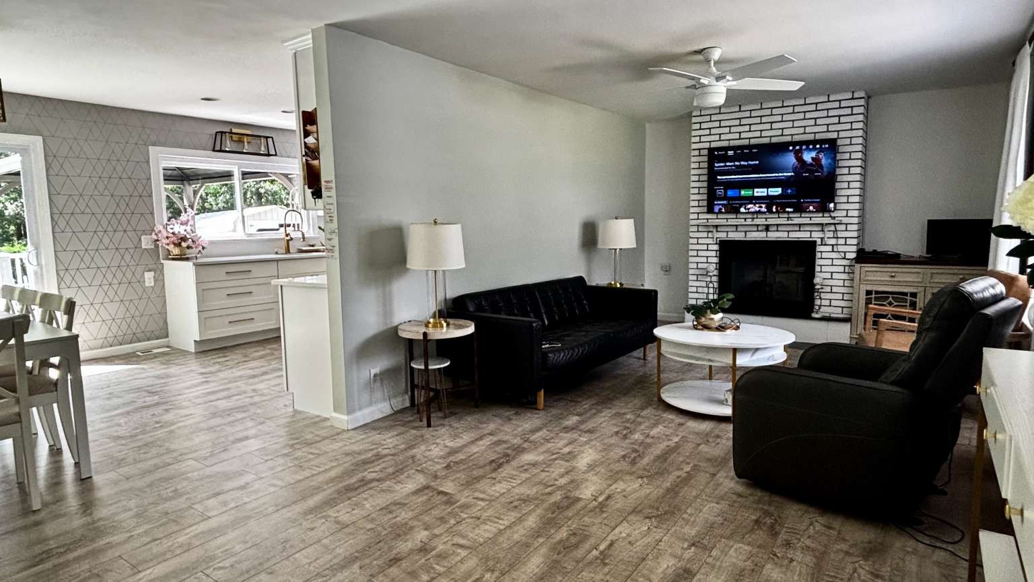
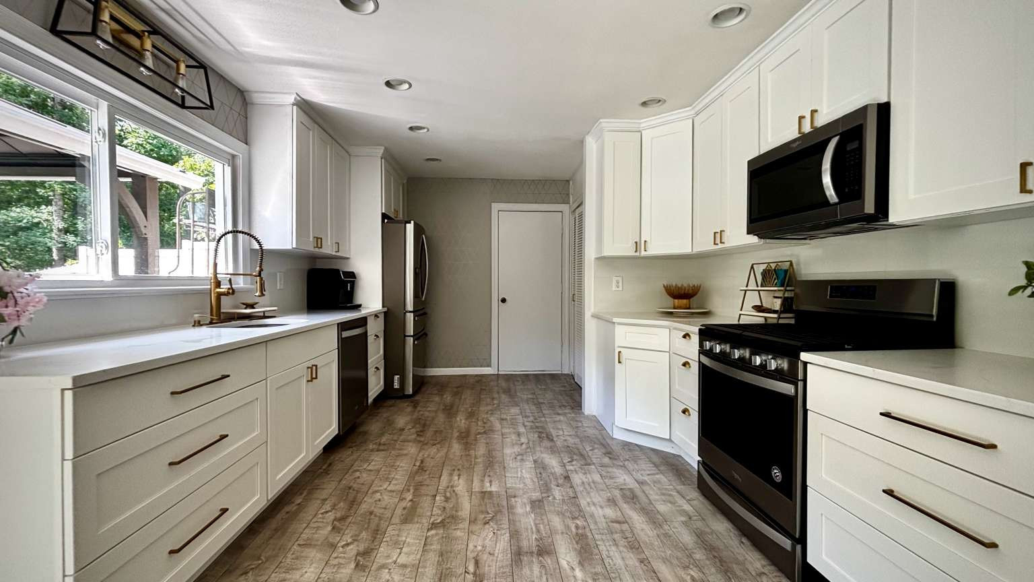
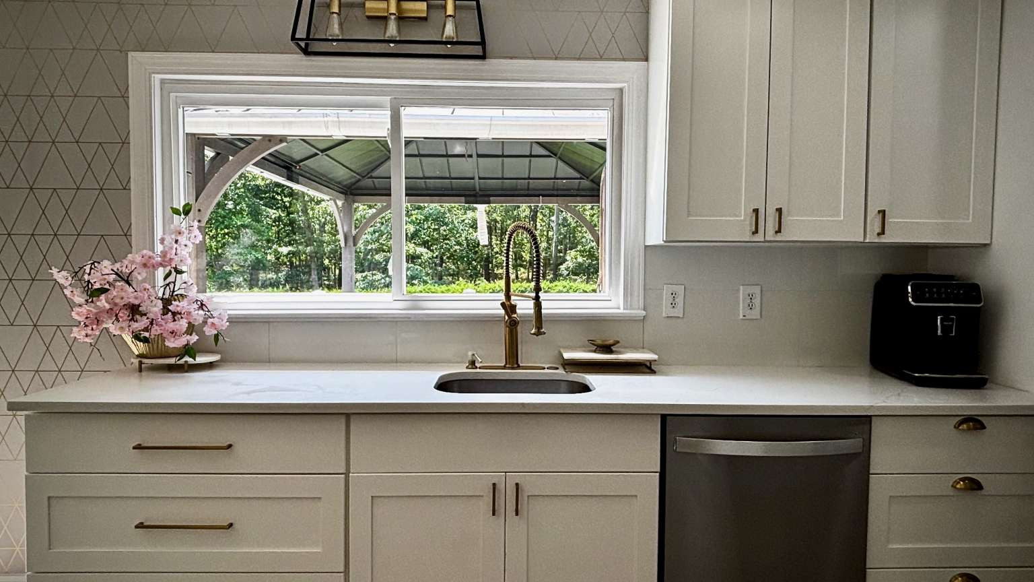
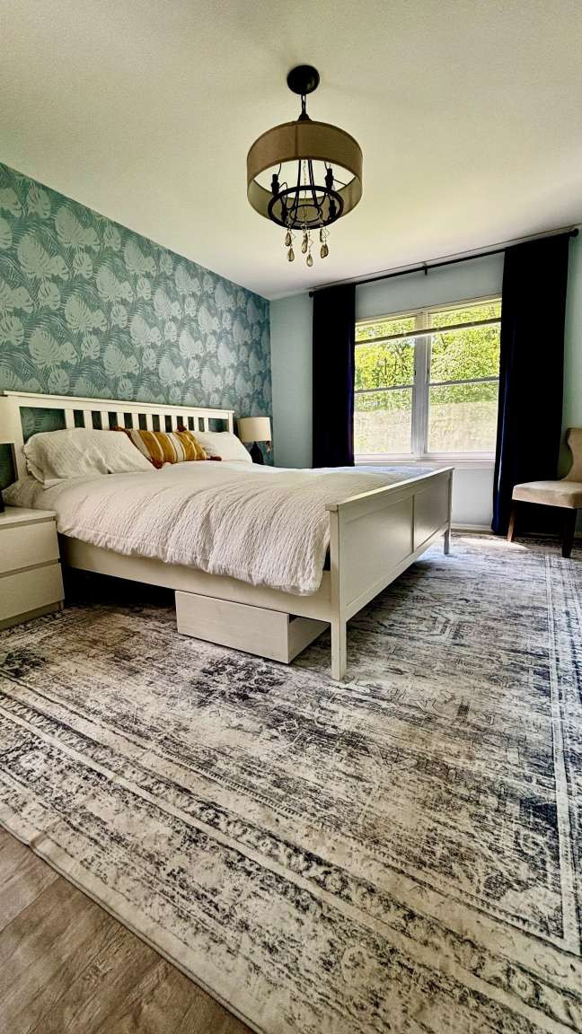
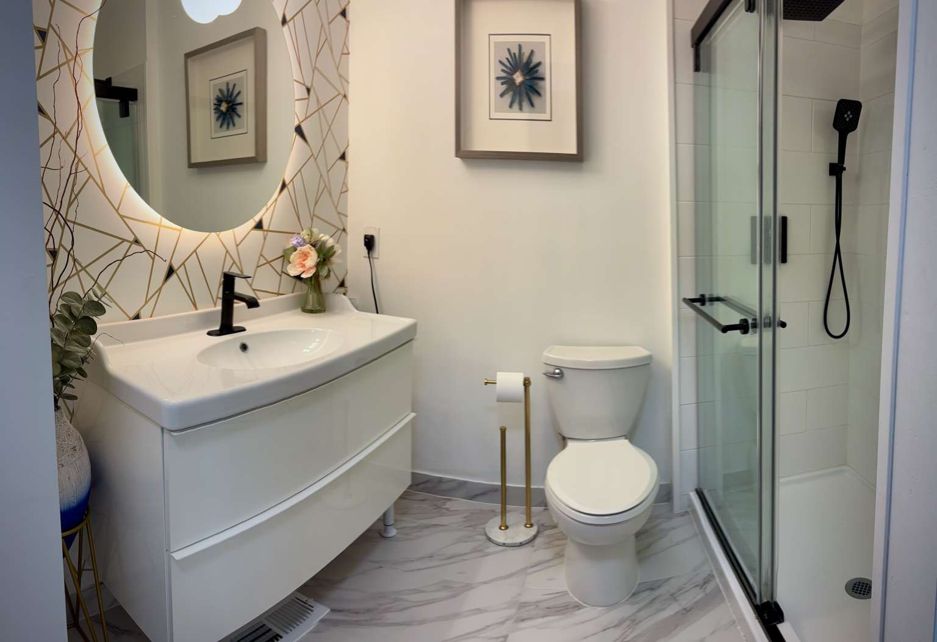
This beautifully renovated ranch-style home offers 3 bedrooms, 2 bathrooms , 1 car garage located in Holly Oaks section of Manchester. MOVE IN READY!!! This home features a Master Suite with walk-in closet and updated full bath. Spacious Living Room with fireplace, Dining Room and Remodeled Marble and Stainless Steel Kitchen with sliders leading to deck and backyard. Additional 200 SqFt attached to the home which can be converted to any room you need.Separate laundry room off kitchen and wide driveway for off street parking. From the moment you step inside, you will appreciate just how clean and well cared this home truly is. The convenient single-level layout makes everyday living simple while outside offers privacy and natural light.
Directions
ROUTE 70 TO GREENACRES TO RIGHT ON STEINER
Property Details
Address Information
House Number: 2448
Street Name: Steiner
Street Suffix: Rd
Municipality: Manchester
Postal City: New Jersey
Zip Code: 08759
Contract Info
Property Sub-Type: Single Family
Sub-Type: Detached
New Construction: No
Complex/Subdivision: Holly Oaks
Location
Elementary School: Manchester Two Elementary School
Middle School: Manchester Twp Middle School
High School: Manchester High School
General Property Info
#Bedrooms: 3
#Full Baths: 2
#Half Baths: 0
# Level 1 - Baths: 2
Total # Rooms: 9
Basement: No
Handicap Access: No
Fireplace: Yes
# Fireplaces: 1
Apx SqFt: 1325
# Levels: 1
Apx Year Built: 1978
Garage: Yes
# Car Garage: 1
HOA: No
Assn Fee: 0
Assn Fee Paid: None
Pool: No
Waterfront: No
Waterview: No
Farm: No
Tax and Legal
Farm Assessed: No
Deed Restricted: No
App Escrow Required: No
Special Assessment: No
Ownership Type: Fee Simple
Style: Ranch
Interior: Attic - Pull Down Stairs Bonus Room French Doors Laundry Tub Recessed Light Security System Sliding Door
Foyer: Closet(s) Floor - Wood
Living Room: Bay/Bow Window Fireplace - Gas Floor - Wood Sliding Door Floor-Engineered
Dining Room: Sliding Door Floor - Engineering
Kitchen: Ceramic Tile Marble Newer Sliding Door Floor - Engineered
Primary Bedroom: Floor - Wood Full Bath Walk-in Closet
Primary Bath: Ceramic Tile Floor - Ceramic Shower Stall Steam Shower Walk-in Closet
Basement: Crawl Space
Floors: Wood
Air Conditioning: Central Air
Heat/AC: Forced Hot Air
Heat Fuel: None
Water Heater: Tank
Water/Sewer: Septic
Exterior: BBQ Deck Fence Gazebo Outbuilding Lighting Patio Porch - Open Rec Area Security System Shed Sprinkler Under Storage Storm Door(s) Swingset
Garage: Attached Oversized
Roof: Shingled
Parking: Asphalt Carport Covered Double Wide Drive Oversized Drive
Out Buildings: Storage Shed
Included: Blinds/Shades Ceiling Fan(s) Dishwasher Double Oven Down Draft Range Dryer Fireplace Equipment Freezer Garage Door Opener Gas Cooking Gas Grill Light Fixtures Microwave Outdoor Lighting Refrigerator Security System Stove Stove Hood Swing Set Washer
Zoning: Single Family
Lot Description: Back to Woods Fenced Area
Management Type: No Management
Assessment Status: Assessed
Owner: Individual(s)
Showing: Appointment Required Call Owner