1 Cranbury Neck Road, Cranbury, NJ 08512
1 Cranbury Neck Road, Cranbury, NJ 08512
$999000.00
MLS#: 2700700R
List Date: July 13, 2026
List Status: Pending - Continue to Show
Contact: Sean Deverin
Descriptions
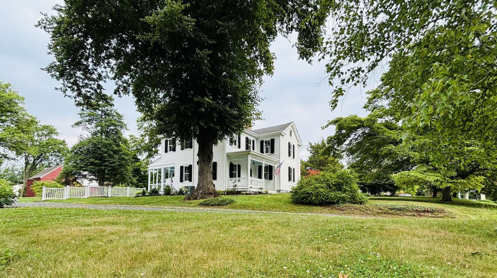
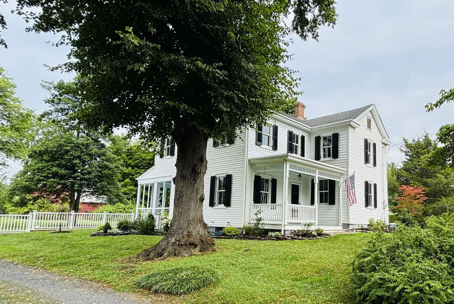
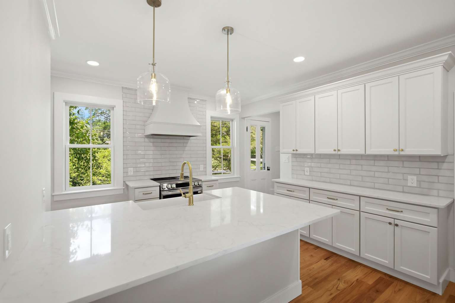
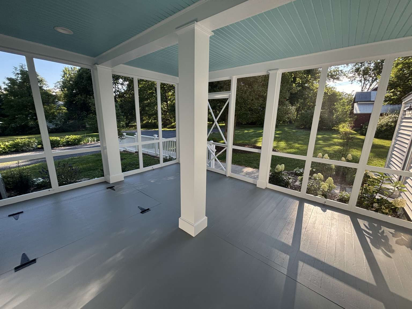
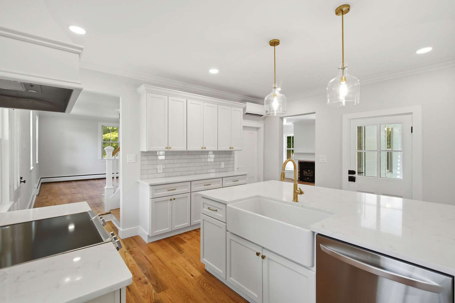
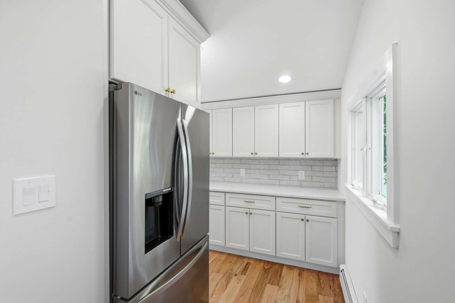
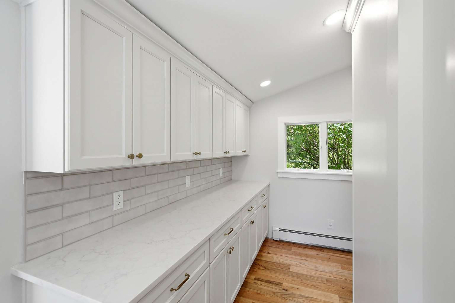
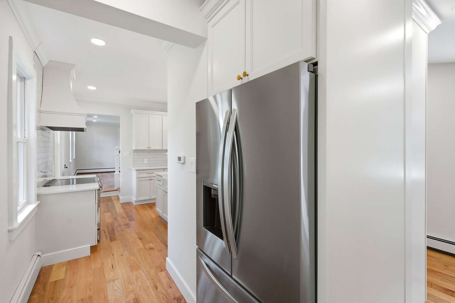
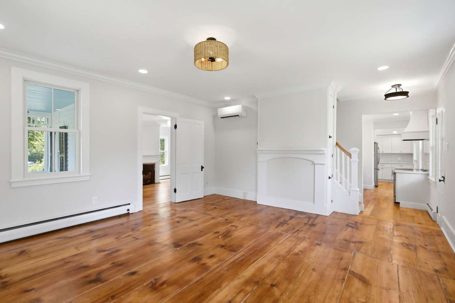
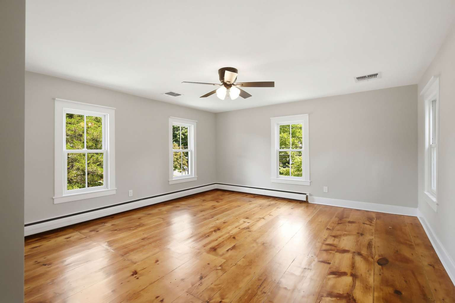
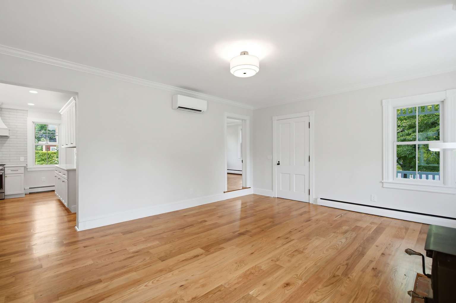
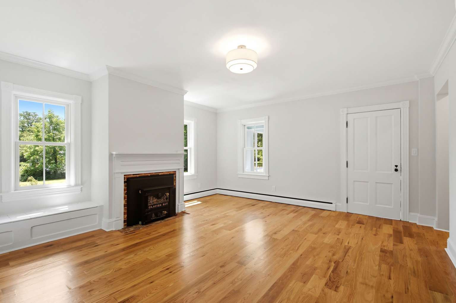
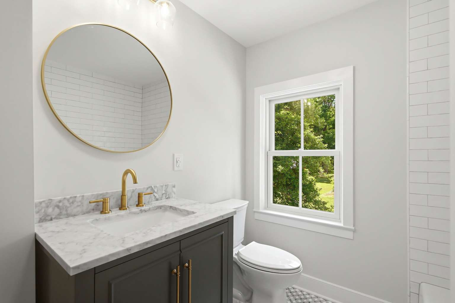
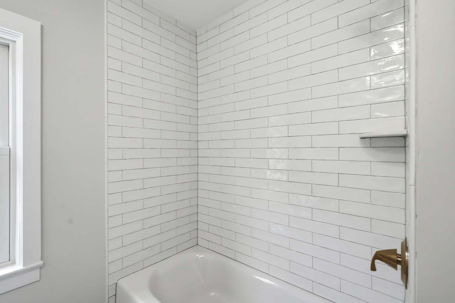
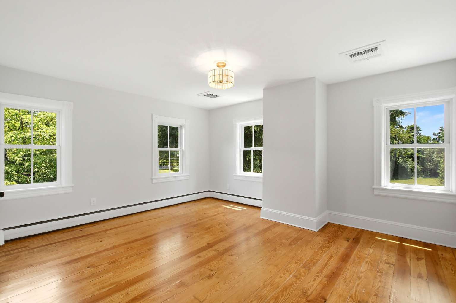
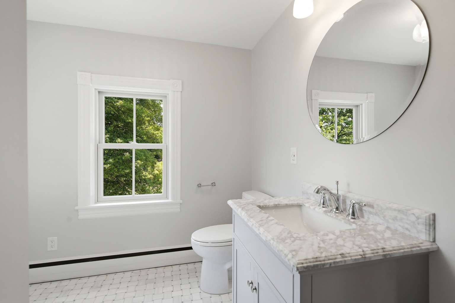
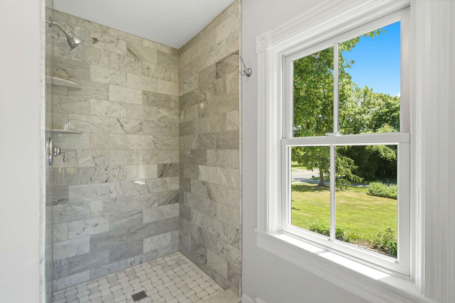
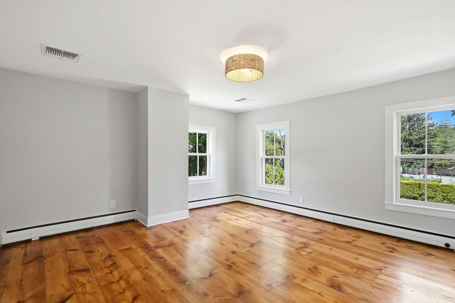
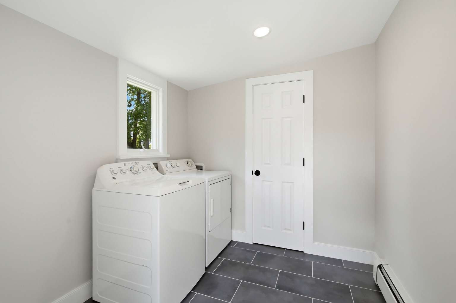
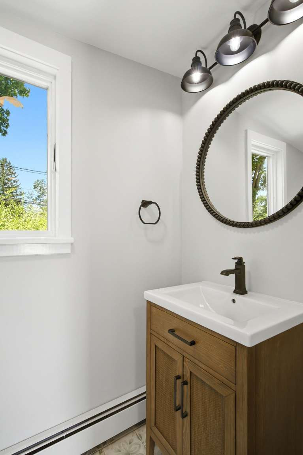
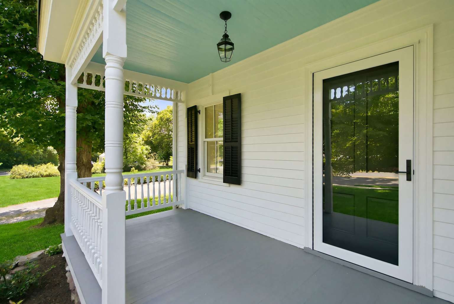
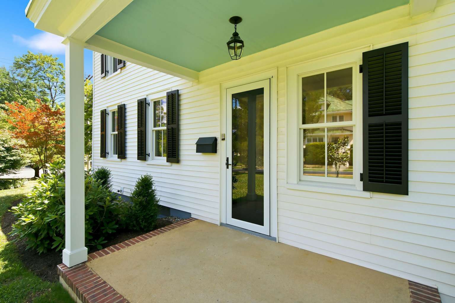
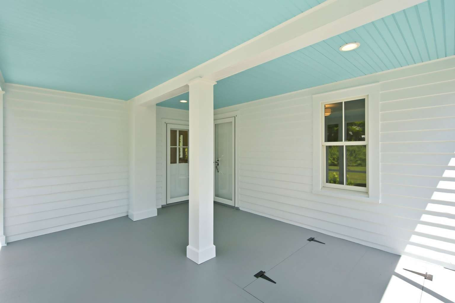
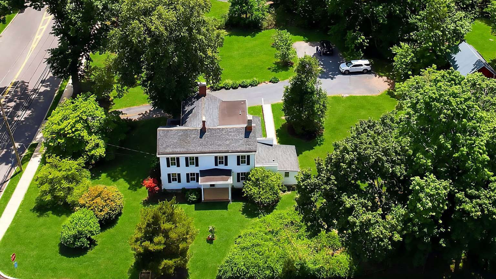
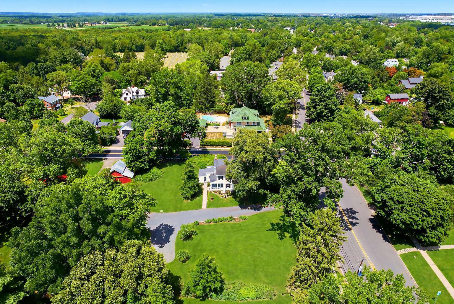
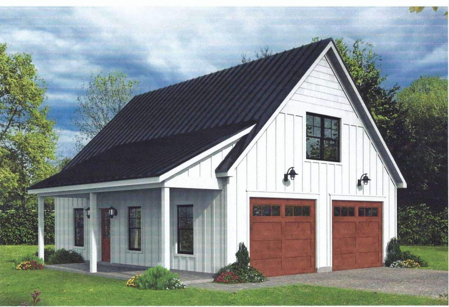
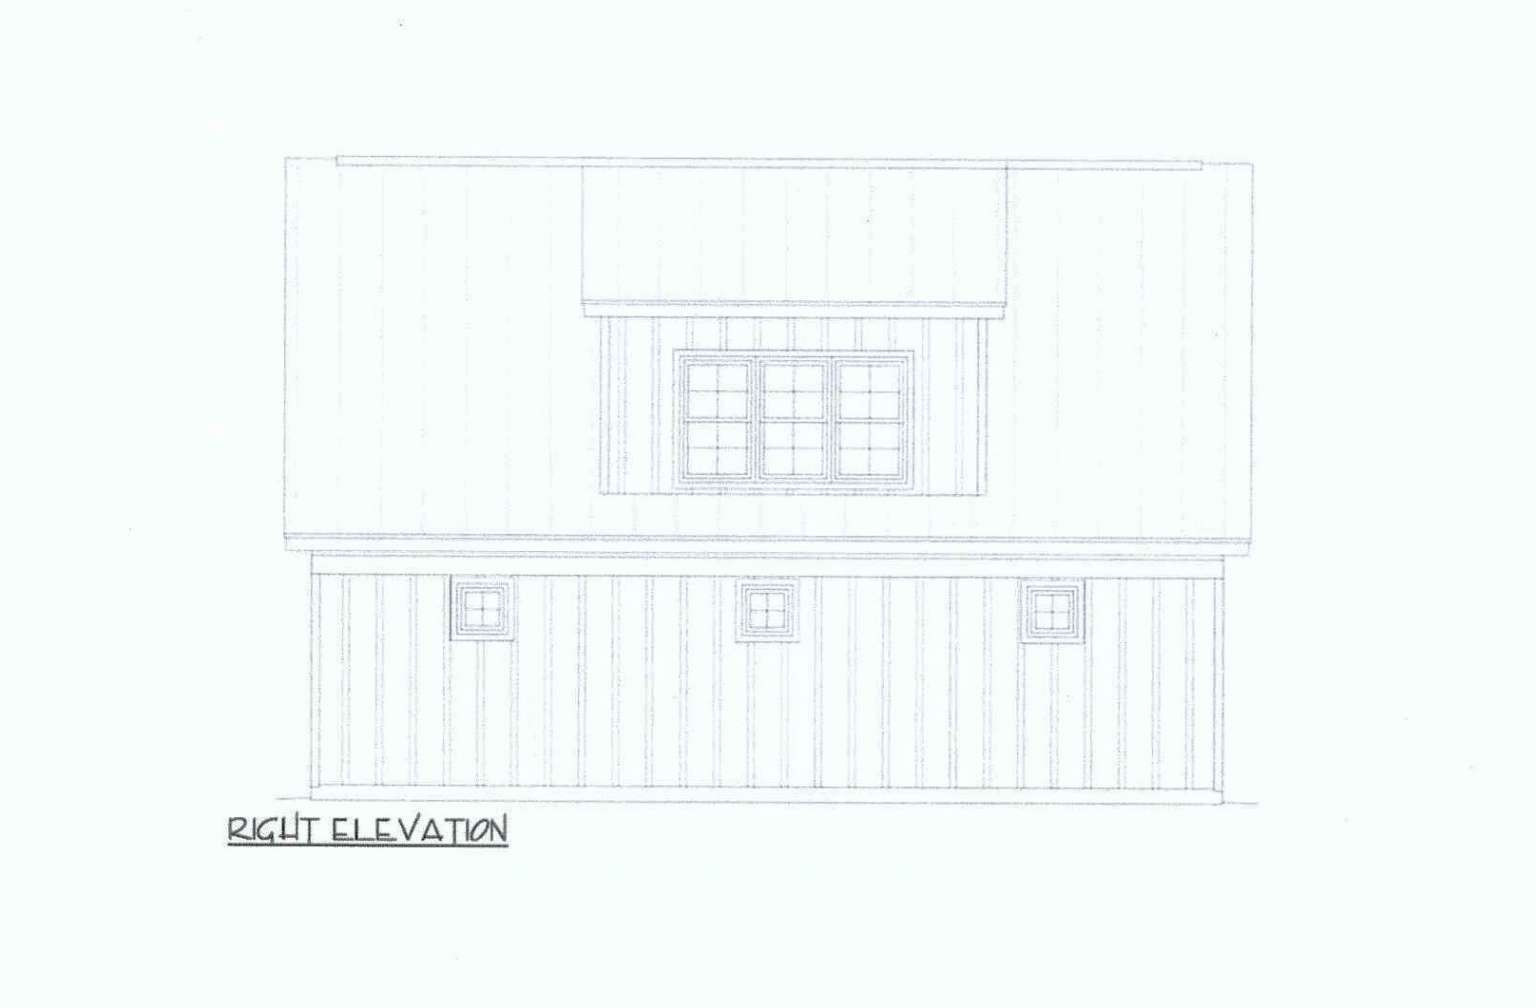
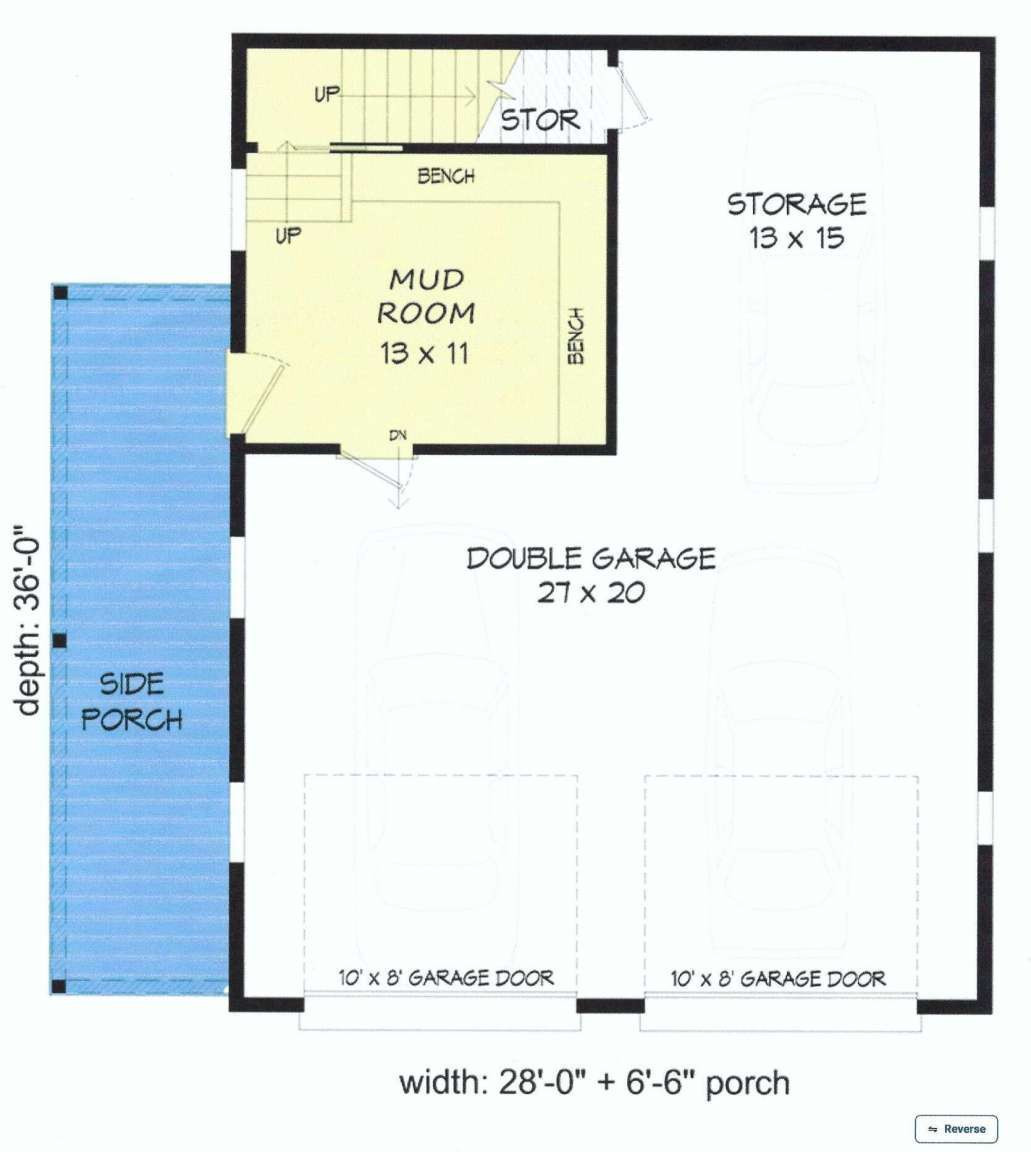
Welcome to the Updike Farmhouse, a masterfully reimagined landmark estate offering a rare blend of 18th-century soul and 21st-century luxury on a sprawling, 0.7-acre Main Street lot in the heart of historic Cranbury Village, NJ. No expense was spared in the restoration of this exceptional 3 large bedroom, 2.5-bathroom residence. The home was remodeled to achieve a modern, open, airy flow while simultaneously honoring its architectural roots. This bright, open concept also features high ceilings, crown molding, new 5-inch oak floors and beautifully restored wide-plank pumpkin pine floors. The brand-new, sprawling kitchen serves as the home's centerpiece, boasting a massive island, classic farmhouse sink, ample premium cabinetry, elegant crown moldings, and new stainless-steel appliances. The bathrooms and mudroom are all new and feature high-end vanities, beautiful new lighting, and premium finishes including marble tiling. Energy efficiency and comfort are optimized via spray foam, sound-proof insulation, and a new 4-zone central air system, while new Andersen Woodwright 400 Series windows and updated utilities with new water line to street ensure ultimate peace of mind. Outside, three distinct porches—including a serene screened-in porch—overlook the sweeping grounds framed by fieldstone walls, lush perennials, Japanese maples, and mature peonies. Located directly adjacent to Barn Park and steps from Heritage Park trails, this property offers unmatched village walkability to elementary school, library, local shops and eateries, plus zoning approval for a substantial 36'x28', 2-story, detached garage. Attend highly rated Cranbury Elementary and Princeton Highschool. Easy access to Princeton Junction train and NJ Turnpike.
Directions
Long gravel driveway located on Main Street
Property Details
Street #: 1
Street Name: Cranbury Neck
Street Type: Road
Property Subtype: Single Family
Is Home Attached: No
Adult Community: No
Ownership(up to 2): Fee Simple
Occupancy (up to 2): Vacant
Show (up to 6): Call Owner/Manager Text Agent
Complex, SubDiv, Dev: no
Property Faces: Northeast
Possession (up to 4): At Closing
Finance (up to 4): Conventional
# of Finished Rooms: 11
Modified/Accessibility Features: No
#Full Baths: 2
#Half Baths: 1
# Bedrooms: 3
Dining Room: Yes
DINING FEATURES: Formal Dining Room
MASTER BEDROOM FEATURES (up to 3): Full Bath Walk In Closet
Bath Features(up to 3): Stall Shower and Tub Tub Shower
Kitchen Features: Granite/Corian Countertips Breakfast Bar Kitchen Exhaust Fan Center Island Country Kitchen Pantry
Flooring (up to 4): Wood
Level 1 (up to 10): Kitchen Laundry Room Bath Main Living Room Dining Room Florida Room
Level 2 (up to 8): 3 Bedrooms Attic Bath Second Bath Third
Level 3 (up to 5): Attic
# of Stories: 2
Level Information of Unit/House(up to 3): 2 Levels
Style (up to 3): Colonial
Driveway Description (up to 3): 2 Car Width Crushed Stone 3 Cars Deep Additionla Parking Gravel Circular
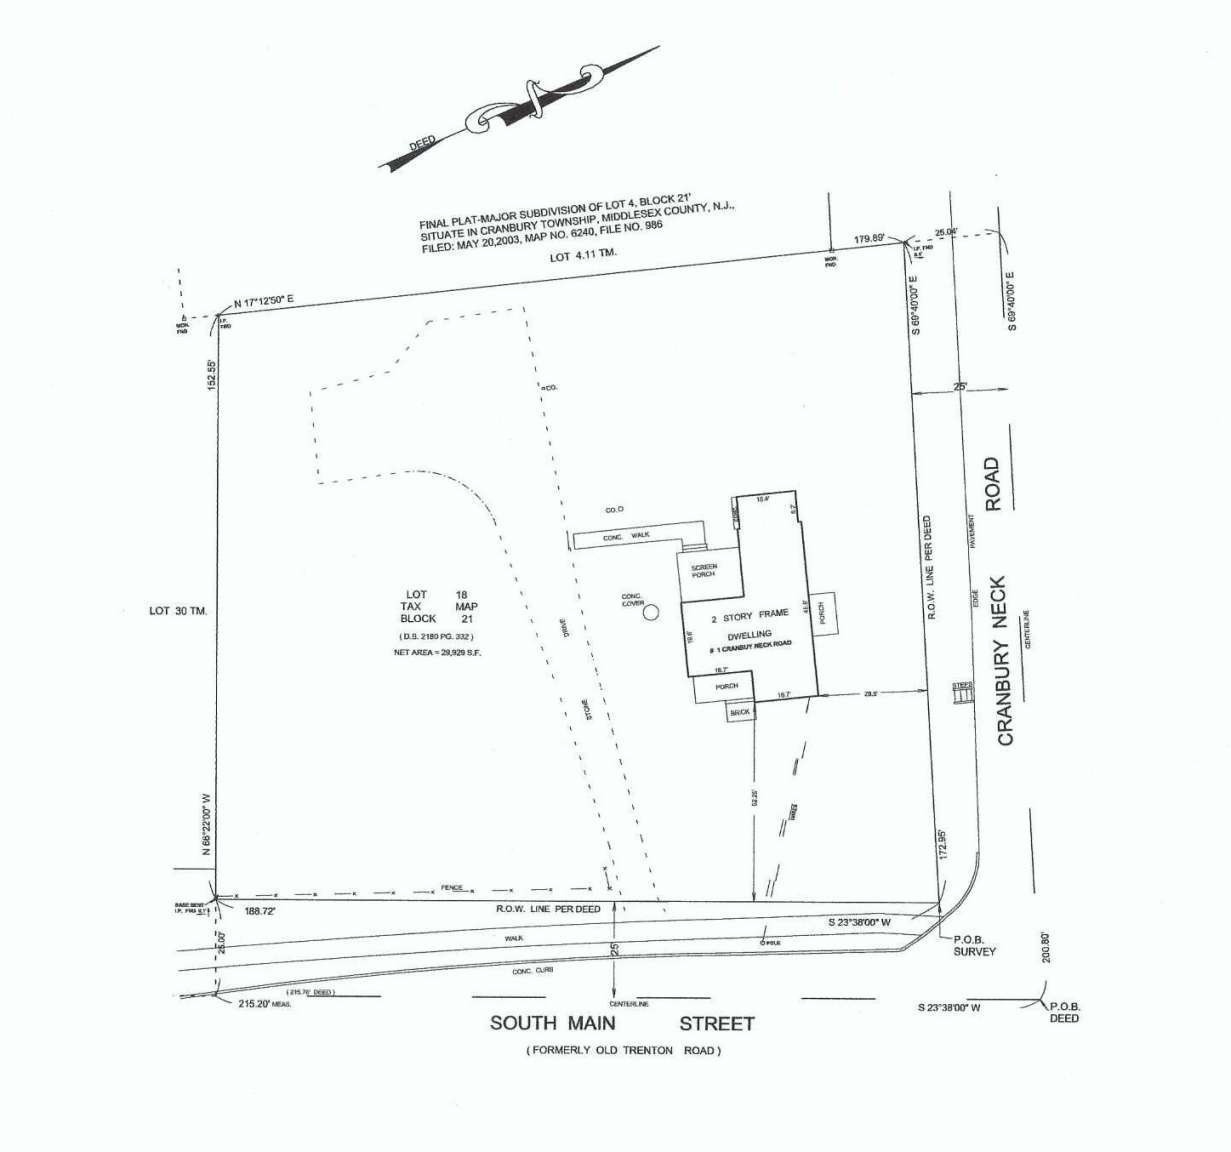
Lot Depth: 179.89
Lot Width: 172.95
# of Garage Spaces: 0
Garage Description: See Remarks
YEAR BUILT: 1850
Year Built -- additonal: New
AGE DESCRIPTION: Historical Designat
Basement: Yes
Basement Type(up to 2): Slab
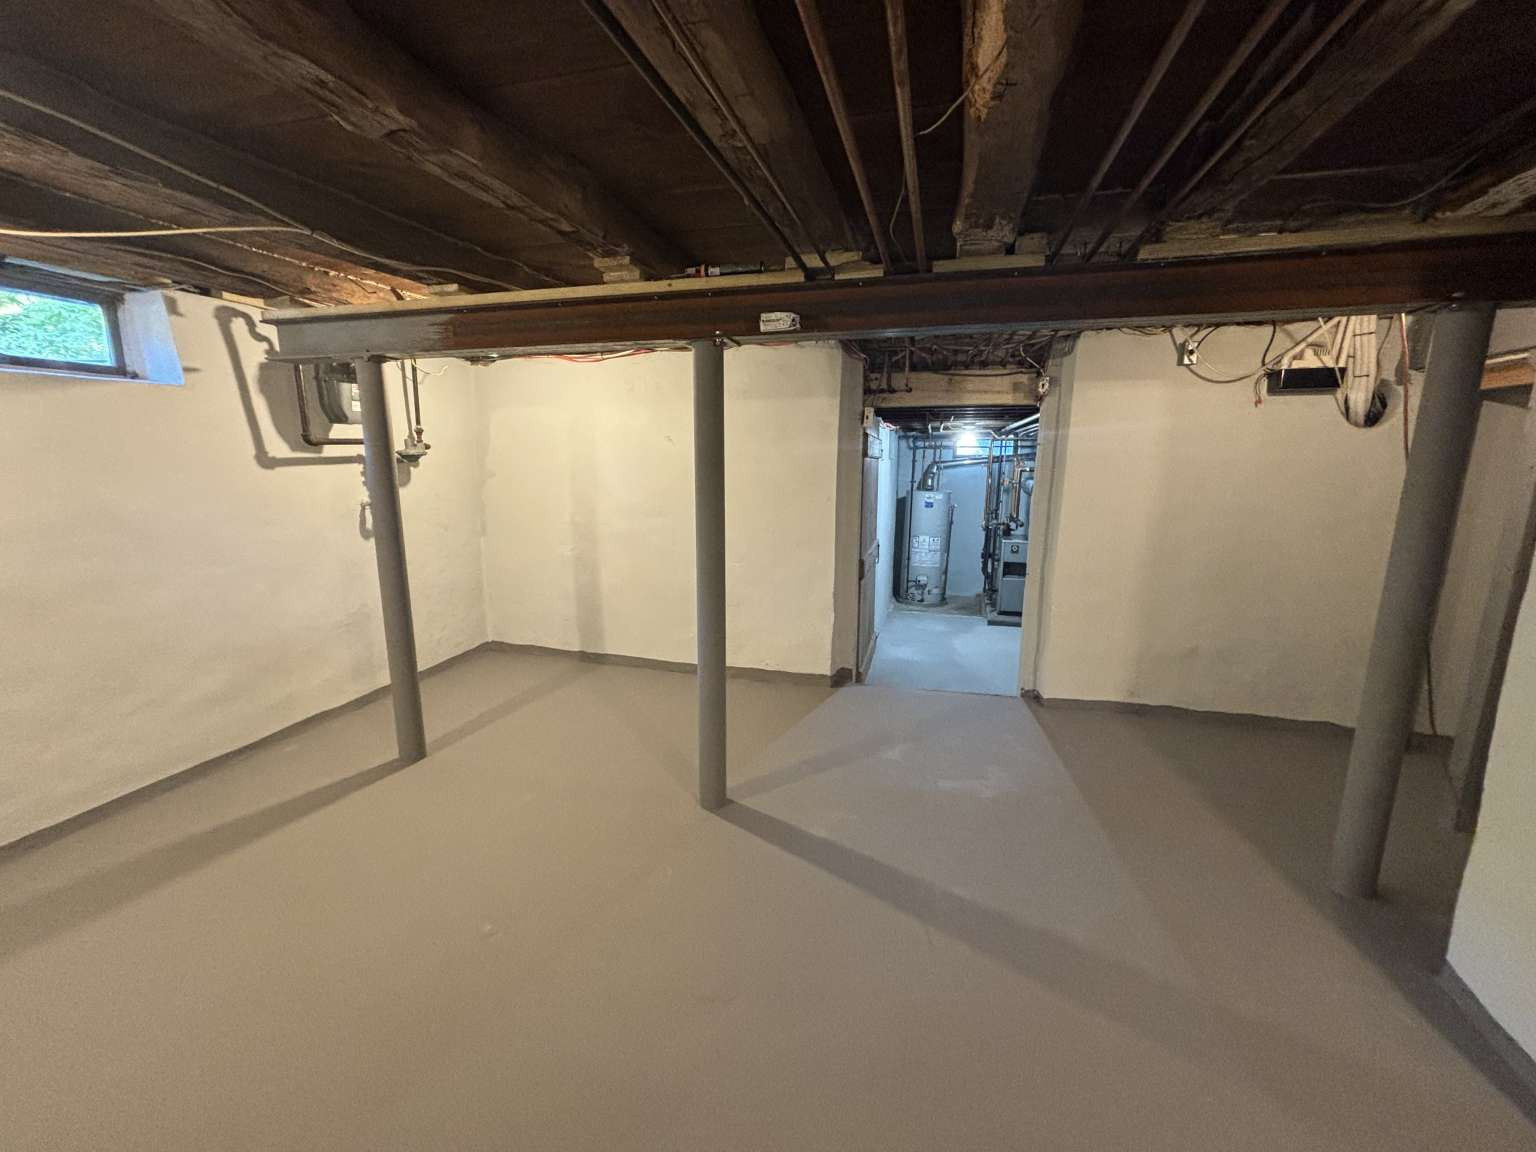
Basement Description(up to 8): Storage Utility Room
#of Fireplaces: 1
Fireplace Description(up to 3): Wood Burning
Exterior(up to 4): Clapblard Vinyl Siding
Exterior Features (up to 15): Open Porch(es)
Lot Description(up to 4): Backs to park land Corner Level Lot
Roof Description(up to 3): Asphalt shingle
Appliances (up to 14): Continuous/Self Cleaning Oven Dishwasher Dryer Electric Range/Oven Kitchen Exhaust Fan Refrigerator Washer
Maintenance Fee: 0
Parking Description(up to 4): Driveway Gravel
Restrictions YN: No
Mobile Home Only
Adult Community Only
Cooperative Only
Utillities Information
Heat (up to 4): Baseboard Hotwater
Cool (up to 6): A/C Central-All Ceiling Fan A/C Multi-Zone
Fuel (up to 3): Natural Gas
Water Heater: Gas
Water: Public
Utilities (up to 4): Electric Gas
Sewer (up to 3): Public Sewer
Service (Up to 8): Garbage-Extra charge