5549 Cairns Trl, Clay, NY 13041
5549 Cairns Trl, Clay, NY 13041
$419000.00
MLS#: S1715736
List Date: September 17, 2026
List Status: Pending - Continue to Show
Contact: Kevin Beausoleil
Descriptions
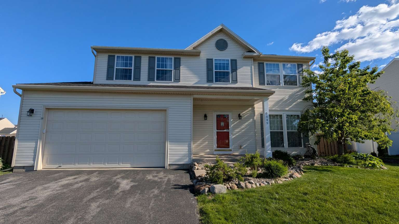
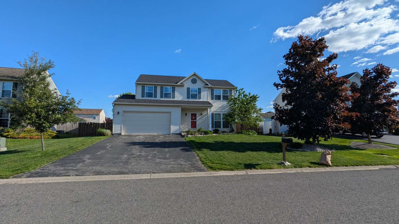
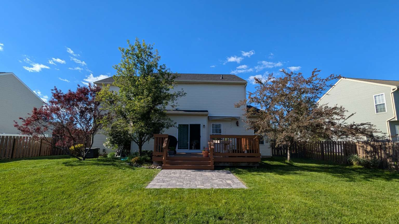
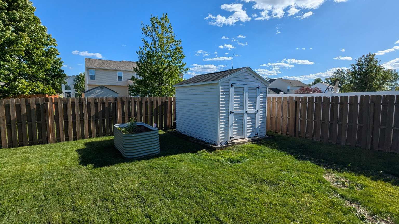
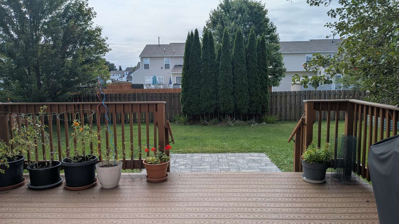
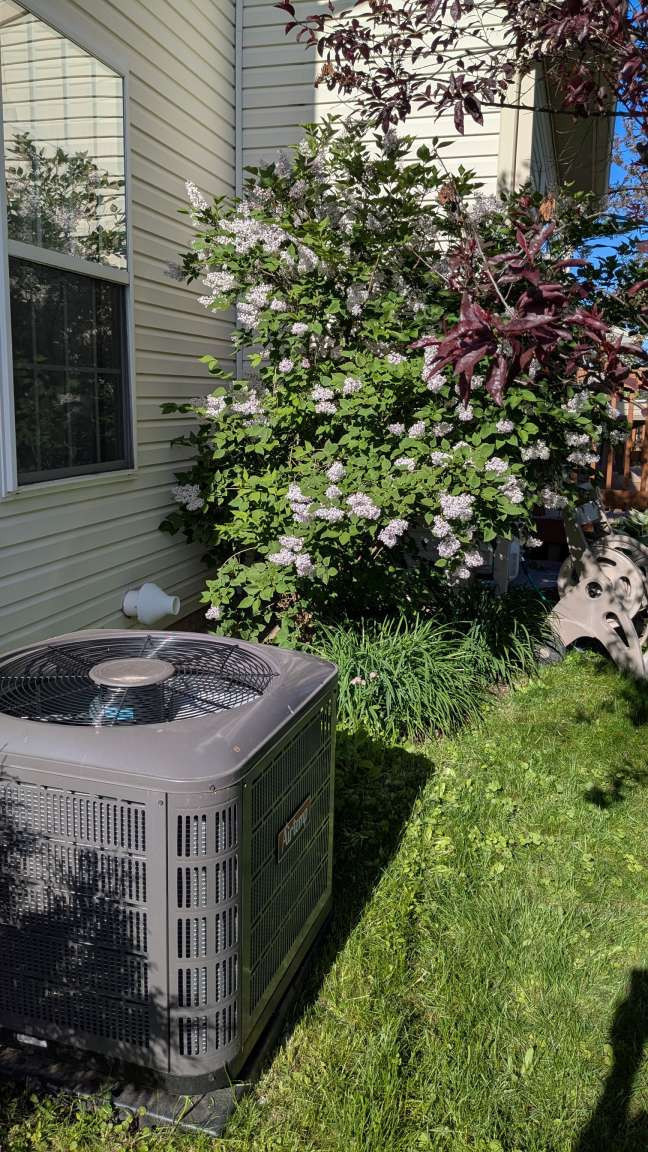
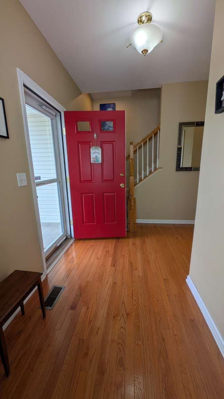
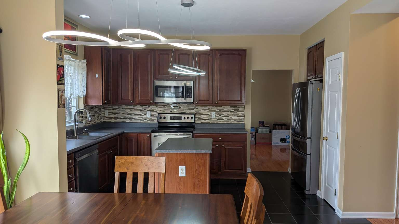
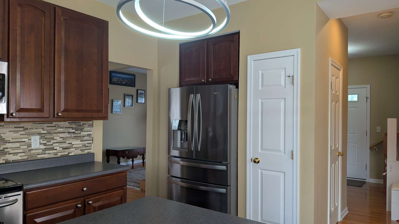
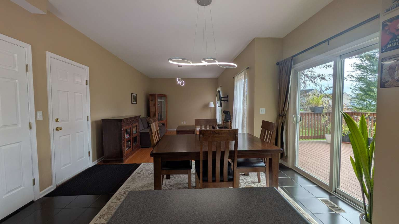
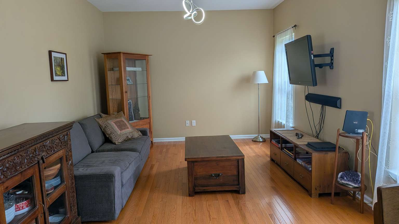
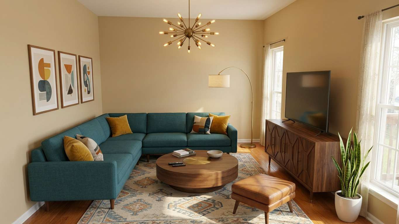
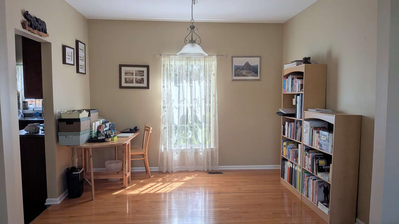
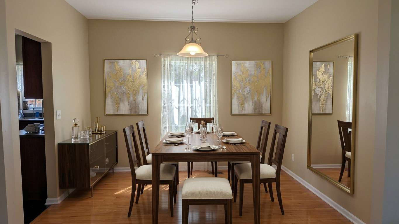
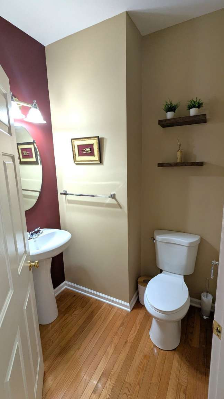
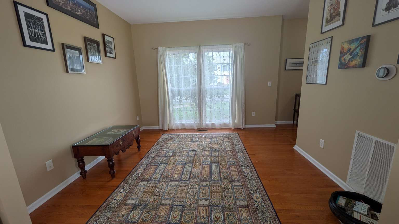
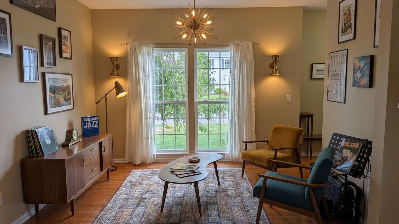
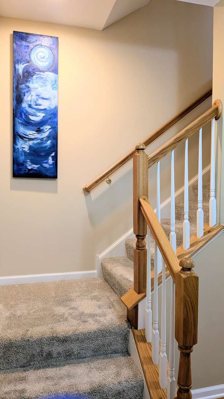
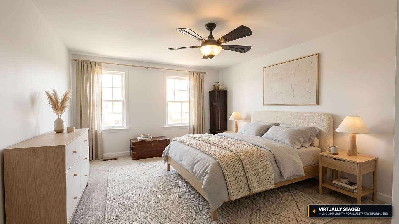
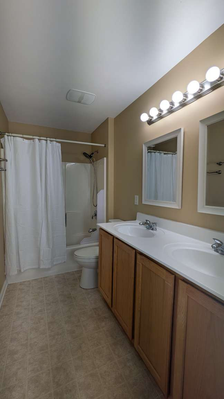
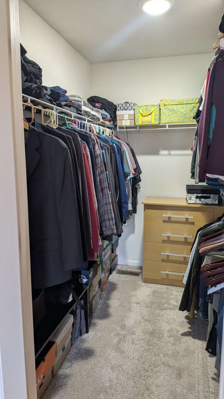
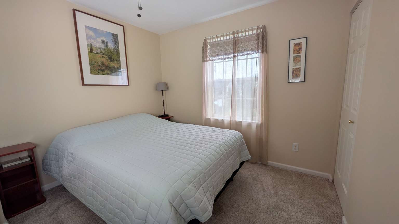
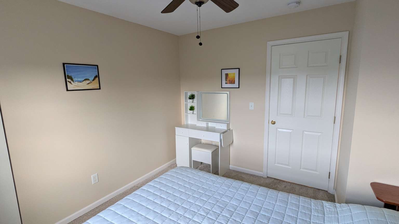
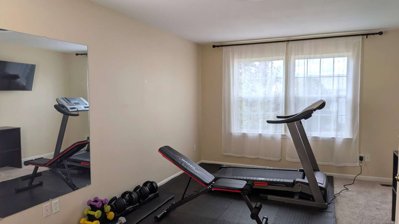
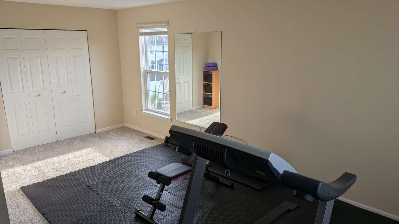
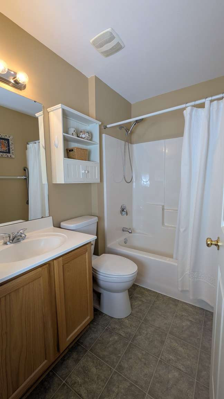
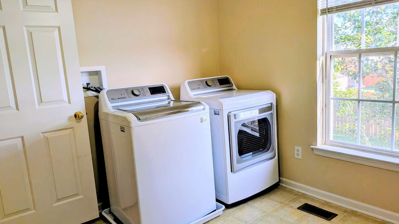
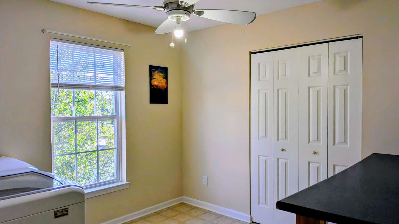
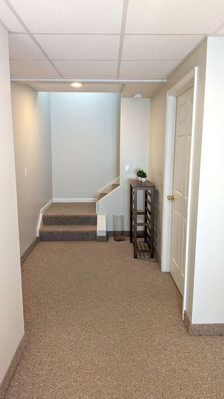
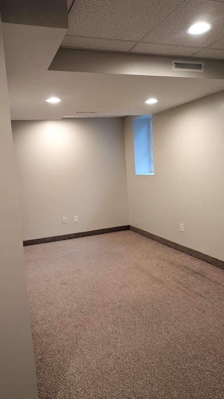
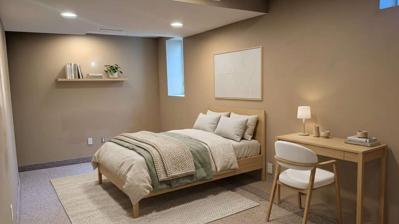
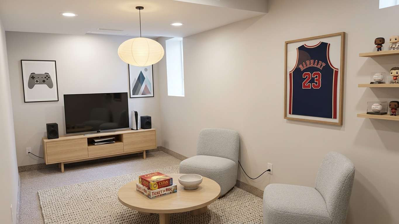
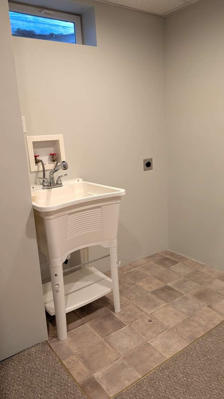
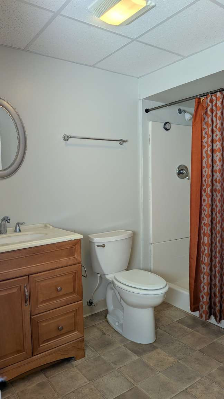
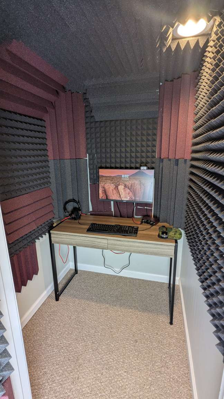
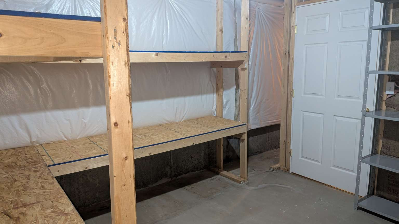
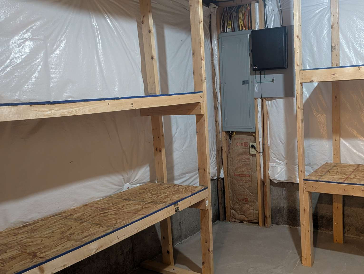
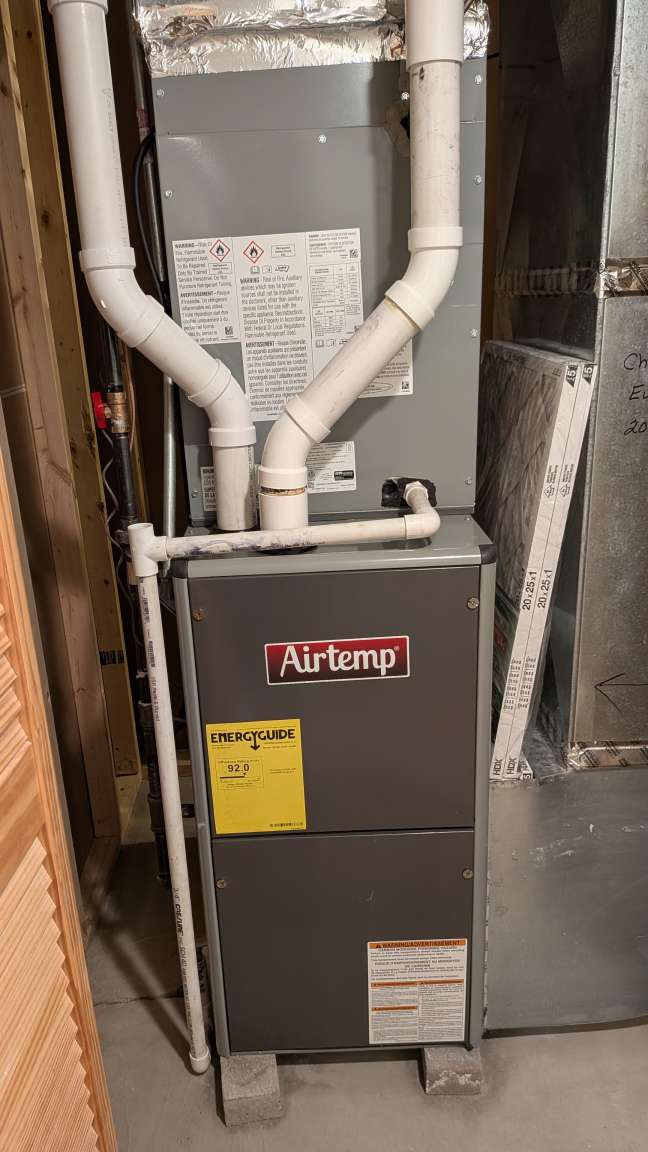
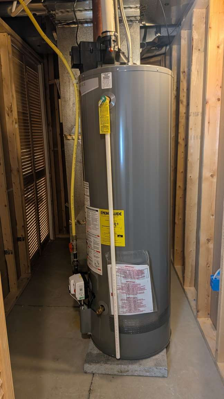
5549 Cairns Trail, Clay NY Want to be maintenance free the next 10 years? 2025 updates include a new roof (with transferable warranty), new high efficiency furnace, air conditioning with smart thermostat and a new hot water tank. Welcome home to 5549 Cairns Trail, a meticulously maintained gem in the heart of the desired Lawton Valley Hunt Community in Clay! Boasting an impressive 2,400 sq. ft. of living space, this property is situated on a calm street with well-maintained neighboring homes. The main level has wood floors with an open floor plan; it includes a formal living room which could also be used as an office or playroom. It has a formal dining room, an eat-in kitchen complete with energy saving stainless-steel appliances, an island and pantry, a comfortable and spacious great room and a convenient half bath. The second-floor features four spacious bedrooms and two full bathrooms, including a private primary suite with its own ensuite bath and laundry room. The finished basement offers around 500sq ft of heated living space with an egress, a full bathroom, a music studio, great space for a teenager or an in-law bedroom, laundry and storage area. The large fenced backyard has a composite deck with awning and a patio, as well as a lot of space for playing or entertaining. The French drains installed on the east and west side of the lot provide a dry yard, great for your enjoyment.
Directions
Hwy81 to Hwy31 W. L on Lawton. R on Bingly. L Barcaldine. R Cairns Enter code on lockbox on door.
Property Details
New York State Alliance of MLS's - Single Family (RES)
County: Onondaga
State: NY - New York
Street #: 5549
Street Name: Cairns
Street Type: Trail
Pre Direction: North
Post Direction: South
Area: Clay
Town or City: Clay
Village: Clay
Postal City: Clay
Zip Code: 13041
Tax Map Number: 077.-24-13.0
# of Acres: .24
Square Footage: 2400
Square Footage Source: See Remarks
Nearest Cross Street: Barcaldine
Lot Shape: Irregular
Lot Frontage: 78.03
Lot Depth: 136.75
Lot Sq. Footage: 10670
Subdivis/Community Name: Lawton Valley Hunt (24641)
55+ Adult Comm: No
City/Neighborhood Name: Clay
Year Built: 2006
Year Built Description: New Build
Type of Sale: Normal
Schools
School District: North Syracuse Central School District
High School: Cicero-North Syracuse High School
Middle/Jr High School: Gillette Road Middle School
Elementary School: Karl W Saile Bear Road Elementary School077
Showing Instructions
Showing Instructions: Call owner/tenant Lockbox-must make appt Lockbox-timed access Owner Occupied
Seller Attorney Name: Ronda Akl
Seller Attorney Email Address: rakl@aklassociates.com
Virtual Tour Links
Bedrooms
# of Bedrooms on 1st Flr: 0
# of Bedrooms on 2nd Flr: 4
# of Bedrooms on 3rd Flr: 0
# of Bedrooms on 4th Flr: 0
# of Bedrooms in Basement: 0
Full Bathrooms
# of Full Baths- 1st Flr: 0
# of Full Baths- 2nd Flr: 2
# of Full Baths- 3rd Flr: 0
# of Full Baths- 4th Flr: 0
# of Full Baths in Basement: 1
Half Baths/Powder Rm
# of Half Baths 1st Flr: 1
# of Half Baths 2nd Flr: 0
# of Half Baths 3rd Flr: 0
# of Half Baths 4th Flr: 0
# of Half Baths in Basement: 0
Builder/Model: Ryan Homes/
Total Rooms: 4
Total Stories: 2
Style of Residence (2 Max): 2 Story Colonial
Construction Materials (5 max): Frame Vinyl Wood
Foundation Description: Poured
# Garage Spaces: 2
Garage Description (2 max): Under House
Garage/Parking Amenities (5 max): Electrical Service Storage
Basement Description (3 max): Finished Full
Attic Description (3 max): Scuttle Access Unfinished
Roof Description (5 max): Shingles Sloped
Driveway Description ( 8 max): Blacktop Double Wide
Gas/Oil/Mineral Rights Reserved: No
Timber Rights: No
Lot Information (7 max): Neighborhood Street
Water Front/Views Info
On Waterfront: No
Room Floors and Room Dimensions
Additional Rooms ( 14 Max): Basement/Rec Room Great Room Laundry-2nd Floor Laundry-Basement Living Room Master Bedroom Bath Porch-Open Studio
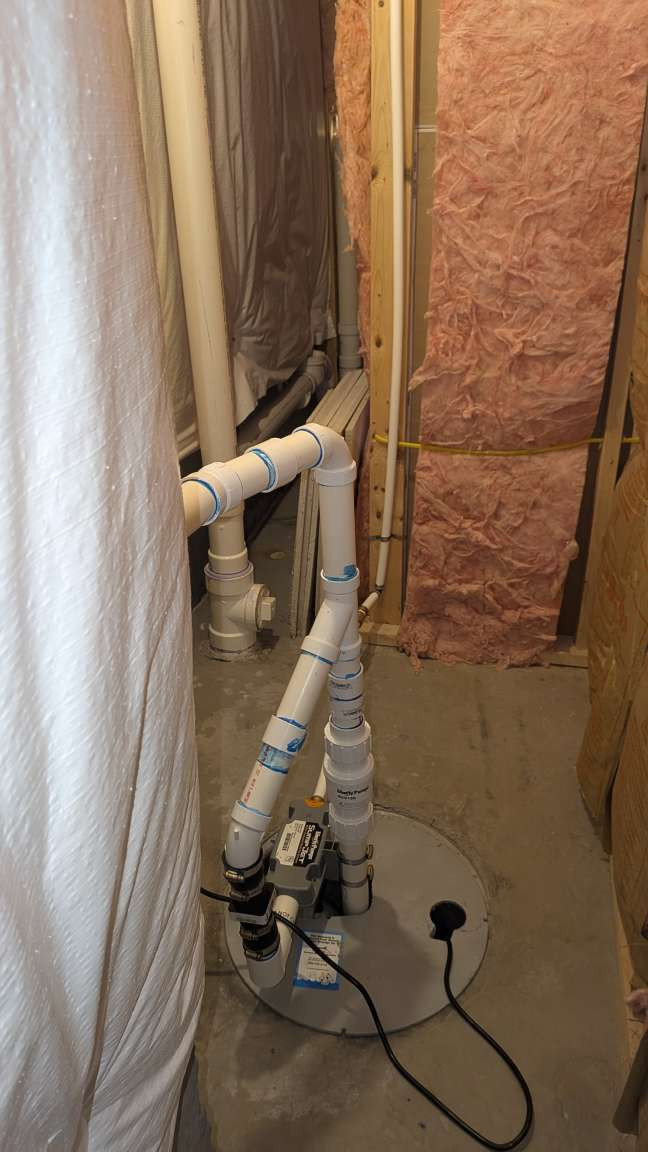
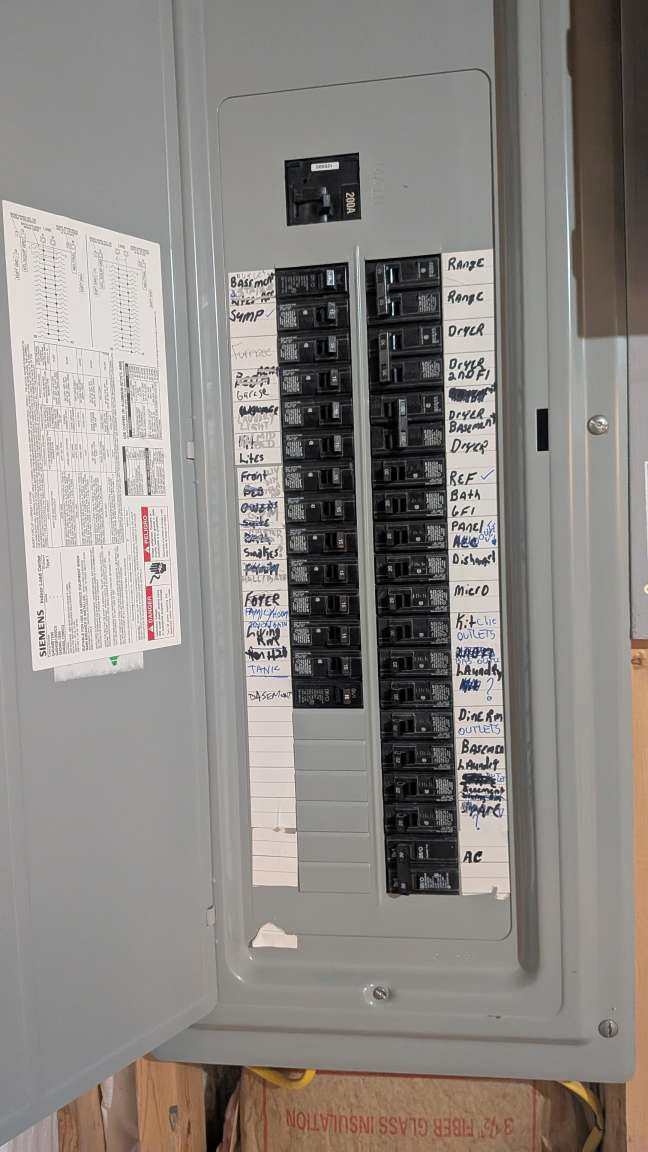
Additional Interior Features (14 Max): Ceiling Fan Circuit Breakers-Some Drapes-Some Pex Plumbing-some Sliding Glass Door Sump Pump
Kitchen Dining Description (8 Max): Eat- In Formal Dining Room Island Kitchen / Family Room Combo Pantry
Kitchen Equipment/Appliances (14 Max): Dishwasher Disposal Dryer Freezer Microwave Oven/Range Electric Range Hood Exhaust Fan Refrigerator Washer
Fireplace
# Artificial: N/A
# Gas: N/A
# Pellet: N/A
# Wood Burning: N/A
# Wood Stove: N/A
# Coal: N/A
# Other: N/A
# Free Standing: N/A
# Not Represented to Code: N/A
Additional Exterior Features (14 Max): Awning Cable TV Available Deck Fully Fenced Yard Garage Door Opener High Speed Internet Patio
Accesibility (14 Max): 32 Inch Doors - Some
Floor Description (7 Max): Hardwood - Some Tile - Some Vinyl - Some Wall to Wall Carpet - Some
Additional Structure: Shed Other
Utilities Information
HVAC Type (9 Max): AC-Central Programmable Thermostat
Emergency Backup: Sump Pump - Water Power
ENERGY STAR Qualified: Appliances Cooling Heating Lighting
Water Heater/Fuel (3 Max): Electric
Sewer Description (2 Max): Sewer Connected
HVAC Fuel Description (4 Max): Electric
Septic Location: Public sewer
Energy Equipment: None
Water Resources (2 Max): Public Connected
Type of Well: None
Well Location: None
Insulation (7 Max): Attic/Crawl/Hatchway Insulated Blown In Insulation Fiberglass Insulation
Electric (5 Max): Connected Municipal
Green Elements
Financial Information
Possible Financing (7 Max): Cash Conventional VA
HOA Fee: N/A
HOA Payment Frequency: None
HOA Amenities: No Amenties
Mobile Home Information
Tax Information
Assessed Value: 8700
Town/County Tax: 3050.15
School Tax: 5965.76
City/Village Tax: 0
Annual Special Assessment: 0
Escrow Bank: 0
Escrow Agent: 0
Possession: At Closing