110 Skillman Terrace, Saddle Brook, NJ 07663
110 Skillman Terrace, Saddle Brook, NJ 07663
$1189999.00
MLS#: 26038208
List Date: October 07, 2026
List Status: Pending - Continue to Show
Contact: Anthony Ibrahim
Descriptions
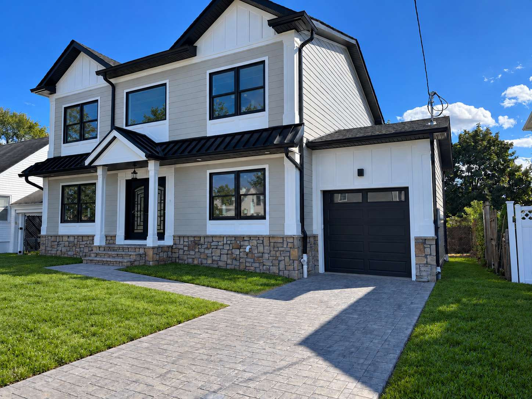
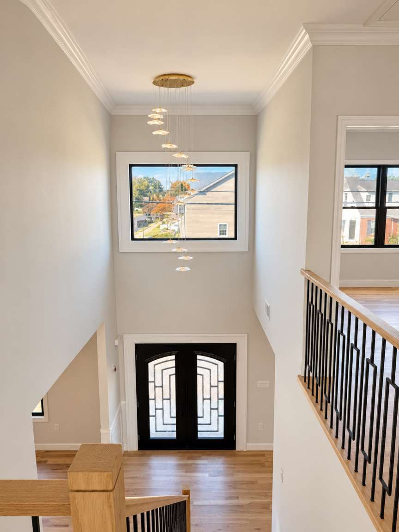
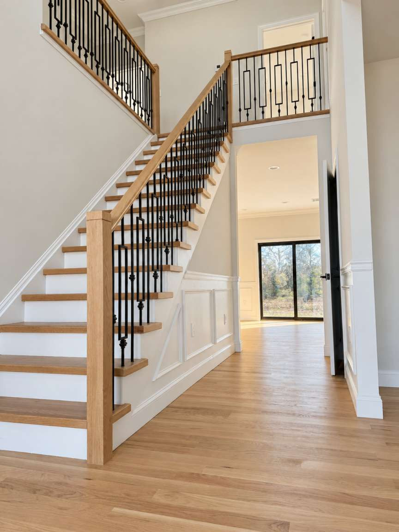
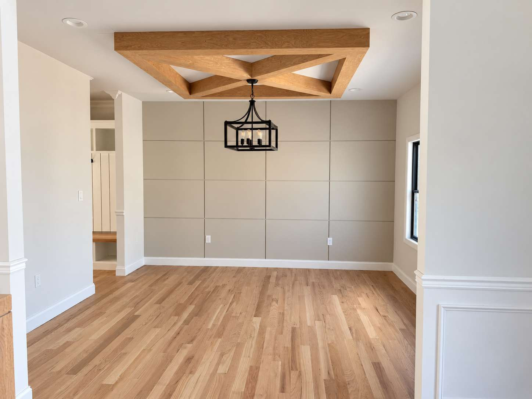
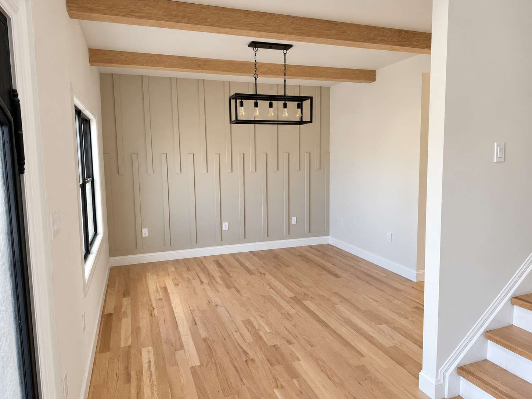
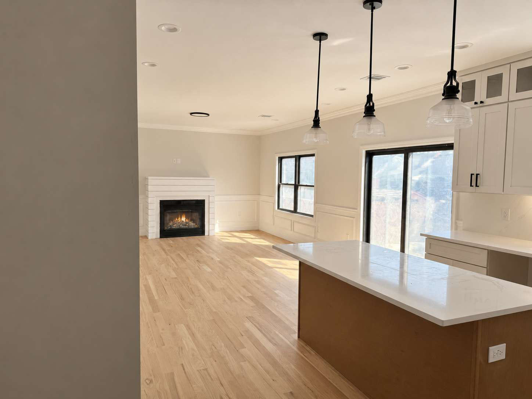
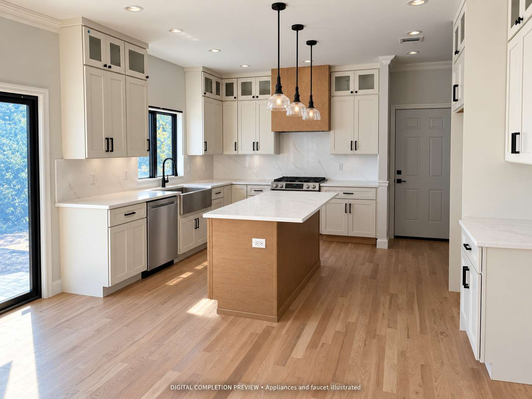
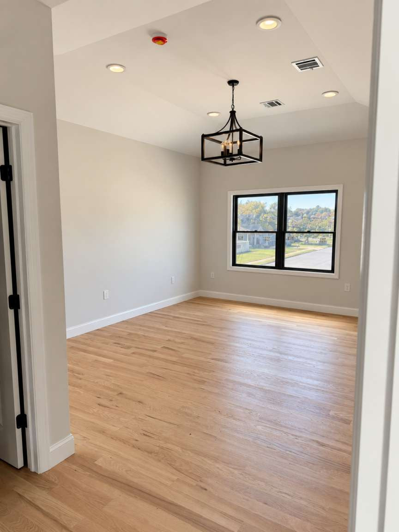
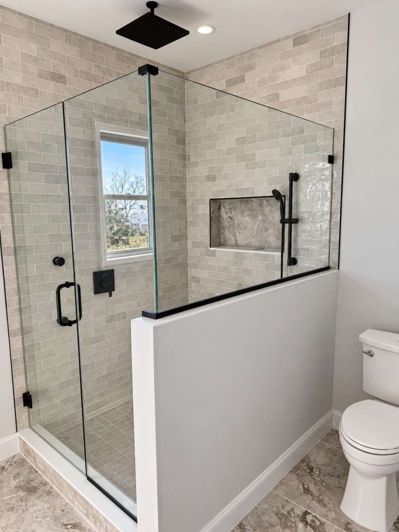
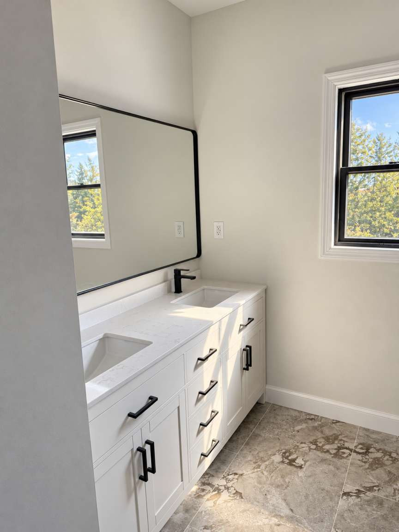
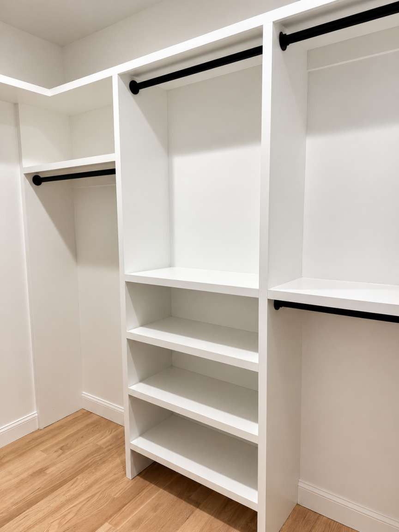
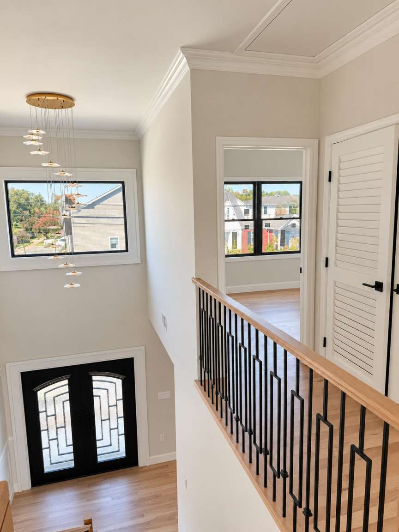
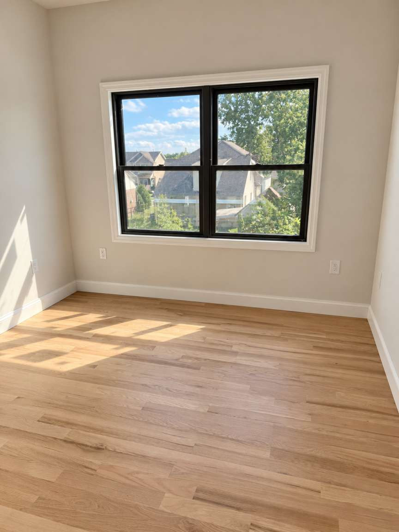
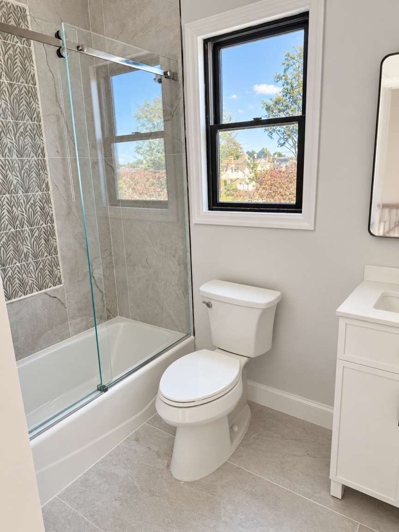
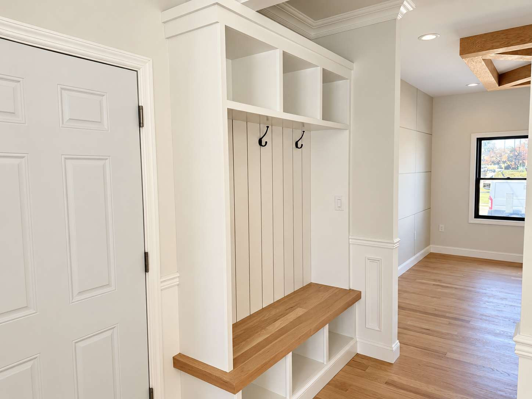
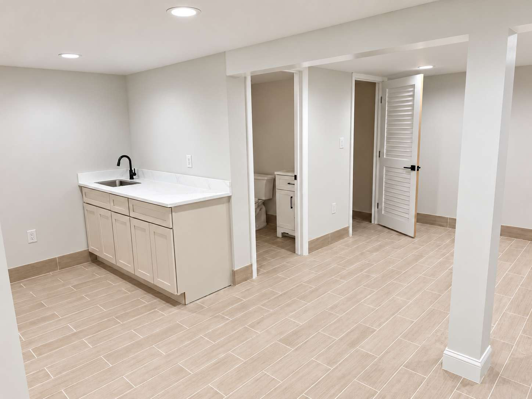
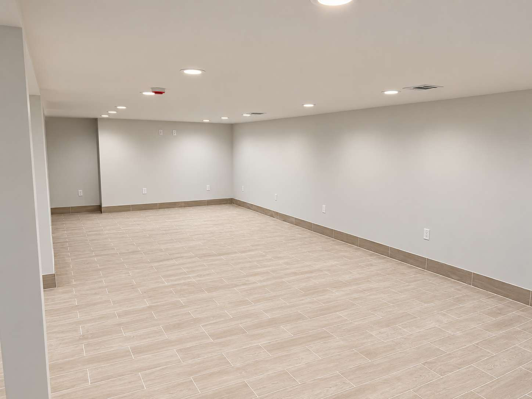
Modern Elegance Meets Everyday Luxury Welcome to this beautifully crafted modern Colonial, where timeless architecture meets contemporary design. A stunning two-story foyer, rich hardwood floors, and thoughtfully designed living spaces create a warm, inviting atmosphere. The spacious kitchen features quartz countertops, a center island, Samsung appliances, and a dedicated coffee nook. A convenient mudroom adds everyday functionality. Upstairs, the primary suite offers a custom walk-in closet, double-sink vanity, and spa-inspired shower with a rainfall showerhead, body jets, and handheld shower. Additional bedrooms feature generous closets with custom shelving, while second-floor laundry adds convenience. The fully finished basement expands your living and entertaining space with a wet bar and powder room. Outside, enjoy a spacious backyard with a beautiful paver patio, perfect for relaxing or entertaining, an elegant paver driveway, and an attached garage with myQ smart access. Ideally located near highly rated schools, parks, and shopping, the home offers easy access to I-80, Routes 4 and 17, and the Garden State Parkway—making commutes to New York City and destinations throughout New Jersey convenient. Experience contemporary elegance, exceptional comfort, and timeless style.
Directions
From I-80, Exit 63 toward NJ-17/NJ-4. Follow signs to Skillman Terrace; home on the right.
Property Details
NJMLS SINGLE FAMILY--Residential Property Information
County: Bergen
Town: Saddle Brook
Address: 110 Skillman Terrace
Built Prior to 1978: No
Potential Short Sale: No
For Lease: No
Exceptions (To sale): No
Easement/Assessments: None Unknown
Municipal Assessment: None Unknown
Solar: No
Solar Leased/Owned: Unknown
Water Source: Municipal
Sewer: Municipal
Description
# of Rooms: 12
# of Bedrooms: 4
1ST FLOOR BEDROOM: NO
PRIMARY BEDROOM ON 1ST FLR (MasterBR): NO
# of Full Baths: 2
# of Half Baths: 2
Is there a Primary Bath (Master Bth): YES
Style: Colonial
Substyle: None
Taxes: 9,164
Ground Floor Rooms List: Two-story foyer, living room, dining room, great room, kitchen, breakfast area, pantry, mudroom and powder room.
1st Floor Room List: Foyer, living room, dining room, great room, kitchen, breakfast area, pantry, mudroom and powder room.
2nd Floor Room List: Primary bedroom suite, three additional bedrooms, full bathroom, laundry closet and walk-in closets.
Basement Description: Finished Fully
Showing Instructions
Possession: 0-30 Days 31-60 Days
Showings Begin on (Date): 10/06/2026
Features
Waterfront: None
Associations: None
Miscellaneous: Sprinklers Hardwood As Install'd
Lifestyle: Close to Parks Close to Schools Close to Shopping Close to Transportation Close to Worship
Pool Type: None
# of Fireplace(s): One
Fireplace Description: Gas
# of Garage Parking Spaces: 1
# of Non-Garage Parking Spaces: 1
Garage/ Parking: Attached Garage Door Opener
Lot Description: Regular
Heating/Cooling: Gas Multi-Zone
Cooling: Central Air Multi-Zone
Exterior Finish: Cement Board Siding Stone Face
Basement: Finished Fully
Year Built: New Construction-Existing
Architectural Style: None
Ownership: Private Ownership
Flood Plain: None
Additional Sub-Style: None
Views/Exposure: None