202 Mill Rd, Somerdale, NJ 08083
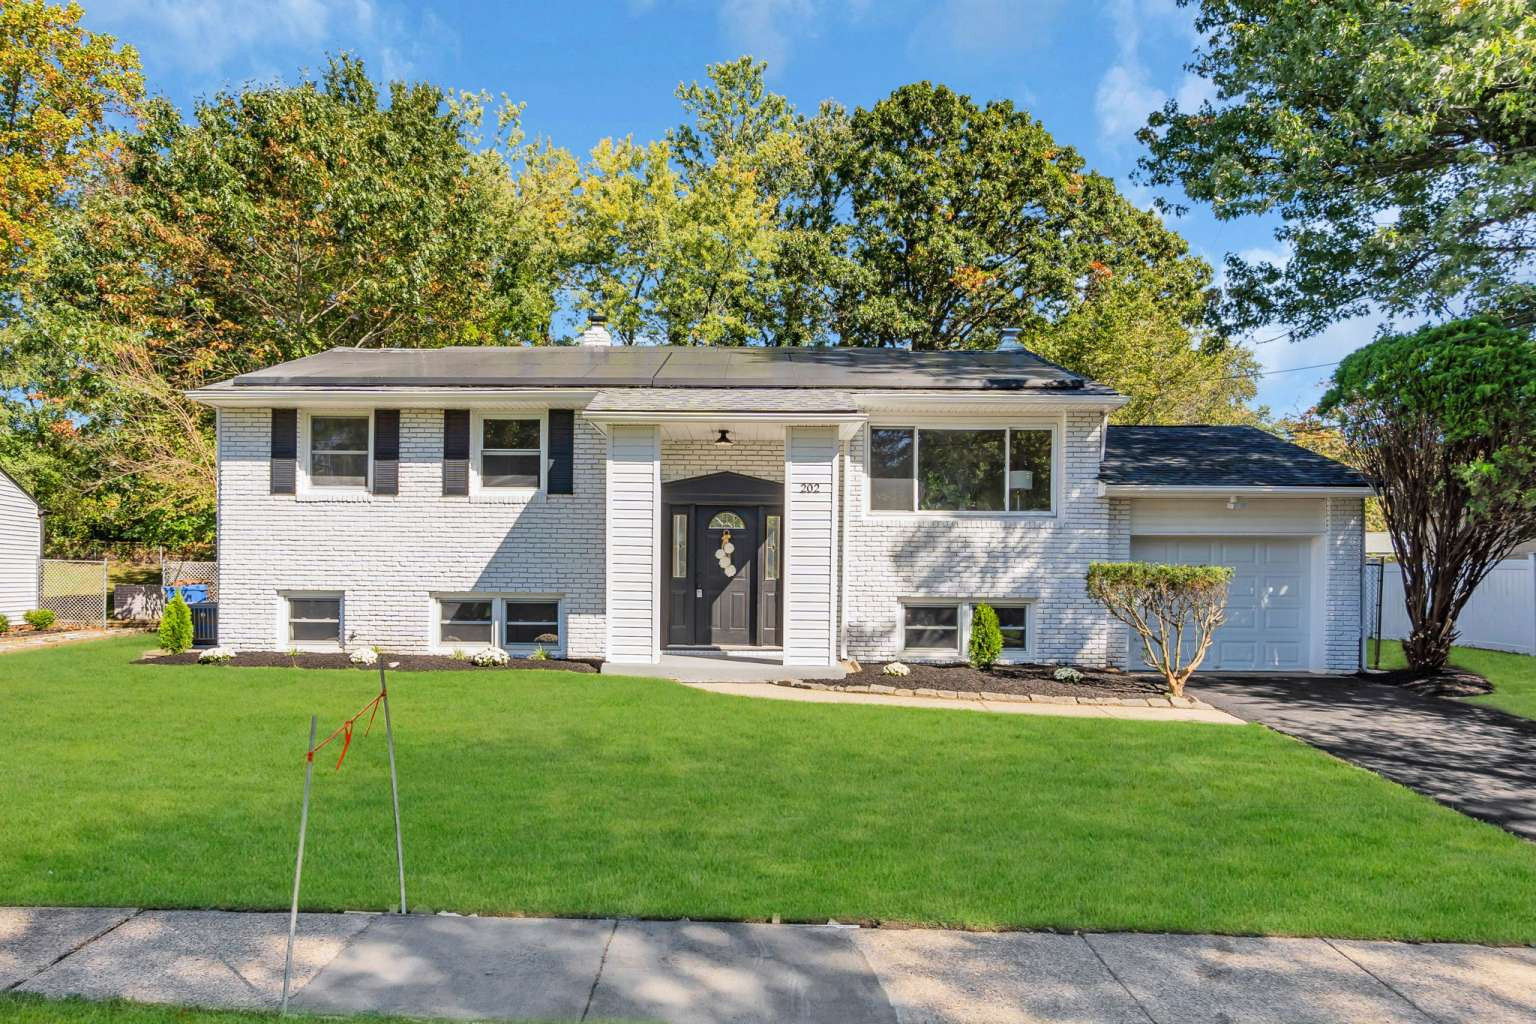
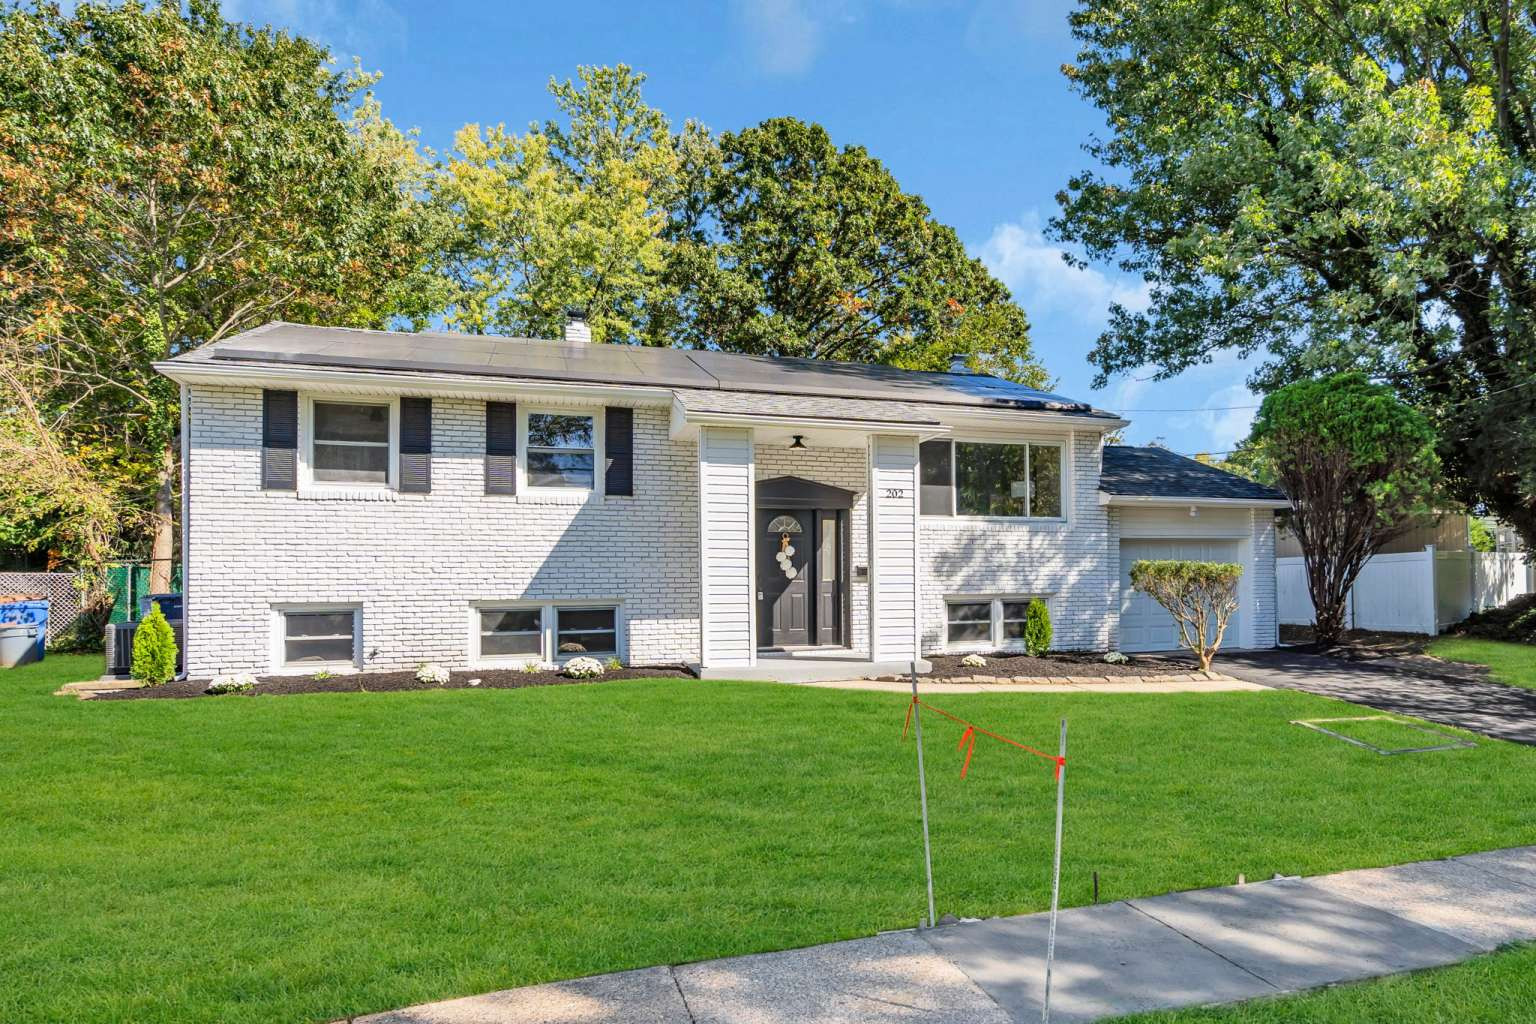
202 Mill Rd, Somerdale, NJ 08083
$474900.00
MLS#: NJCD2128496
List Date: October 08, 2026
List Status: Pending - Continue to Show
Contact: Yochonon Klitnick
Descriptions
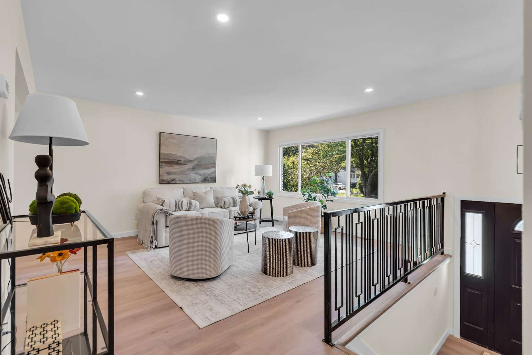
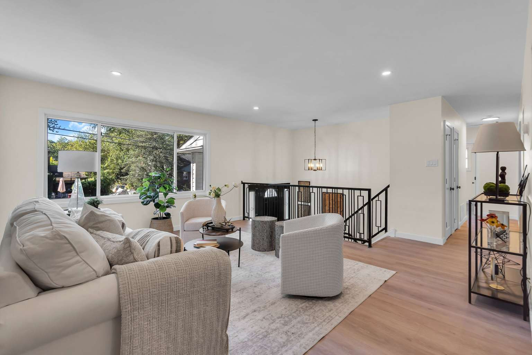
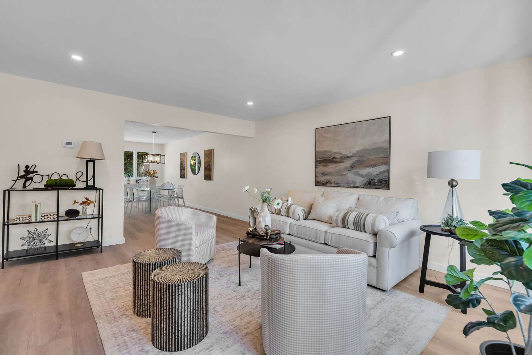
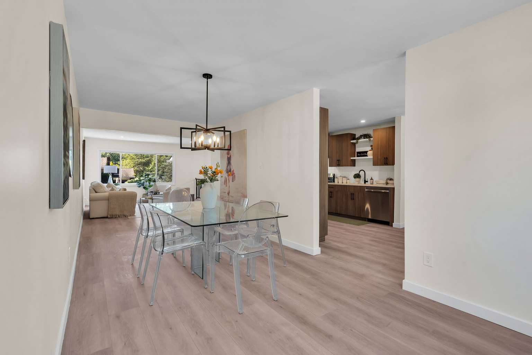
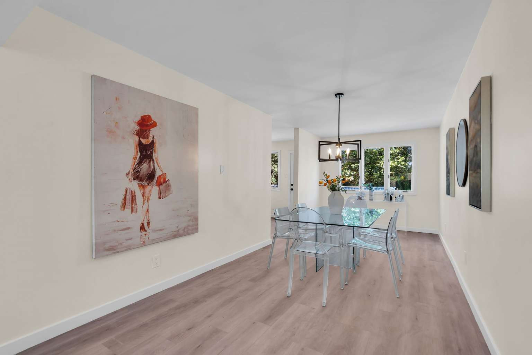
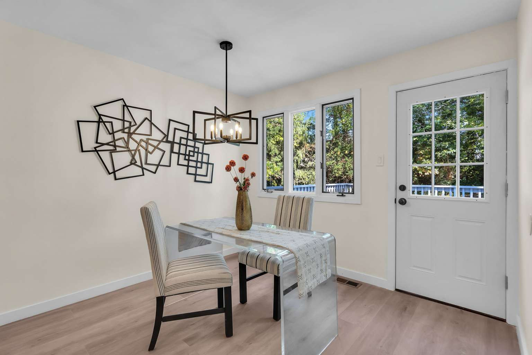
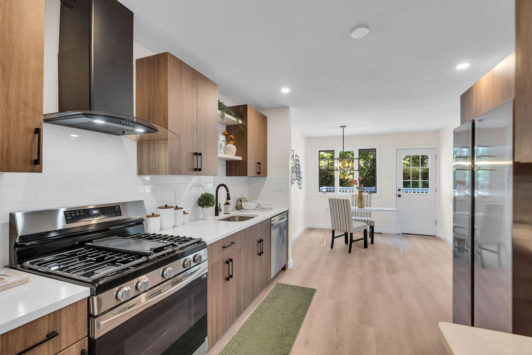
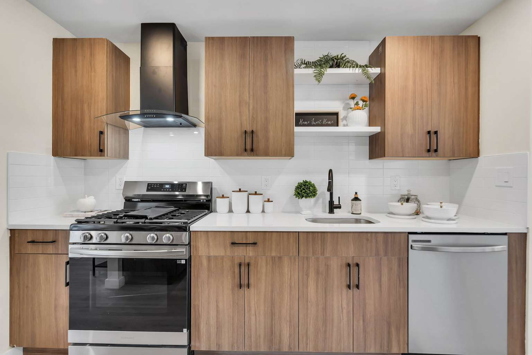
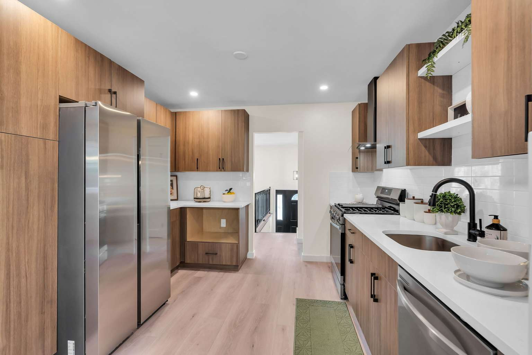
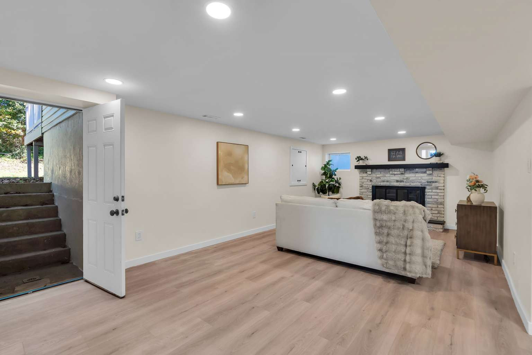
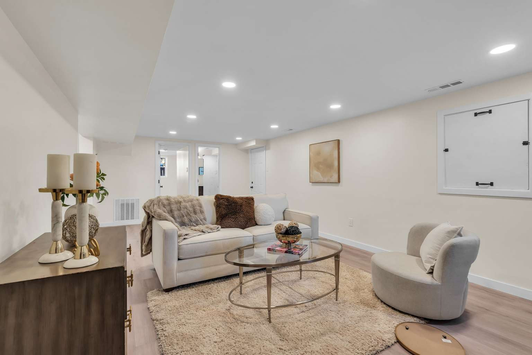
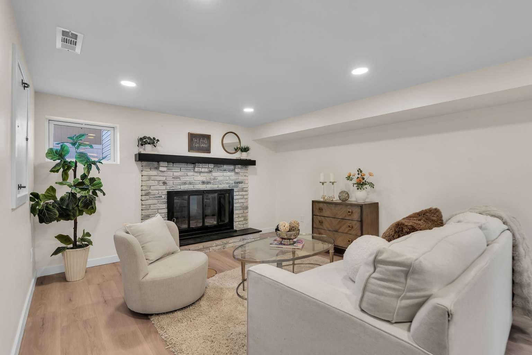
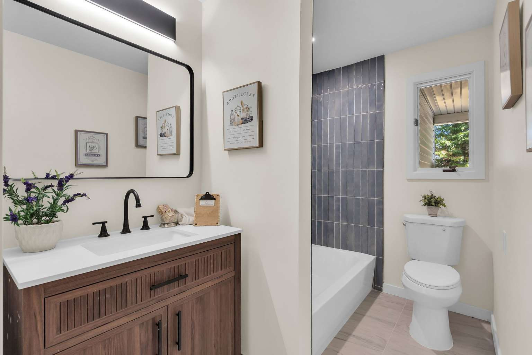
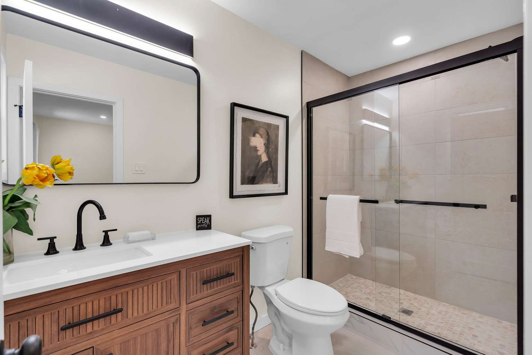
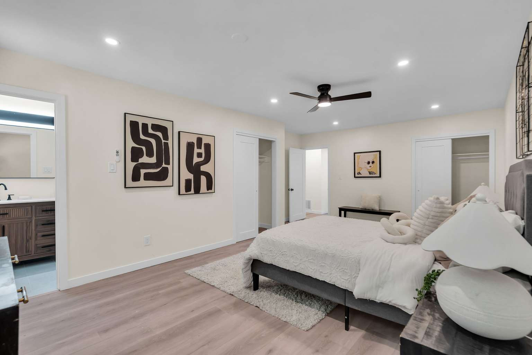
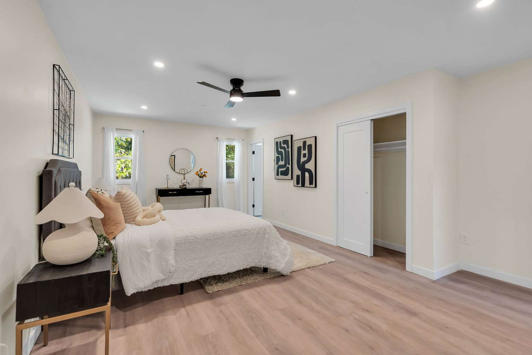
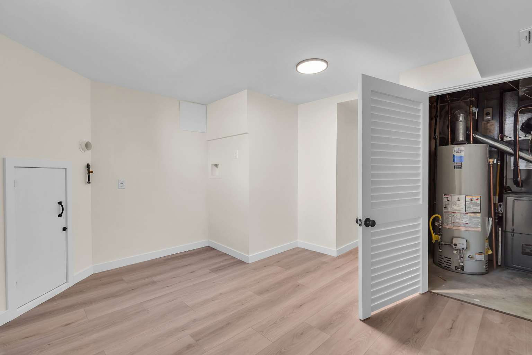
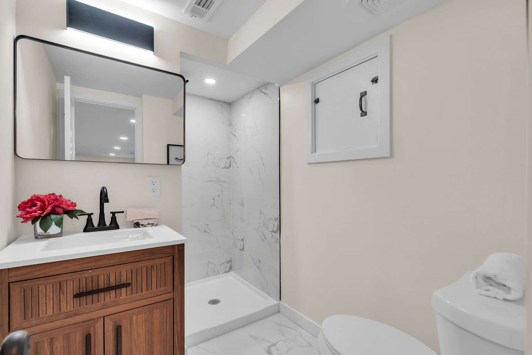
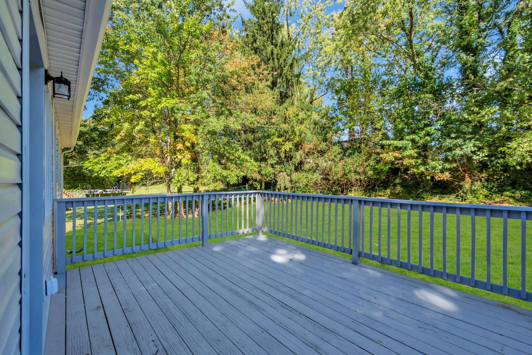
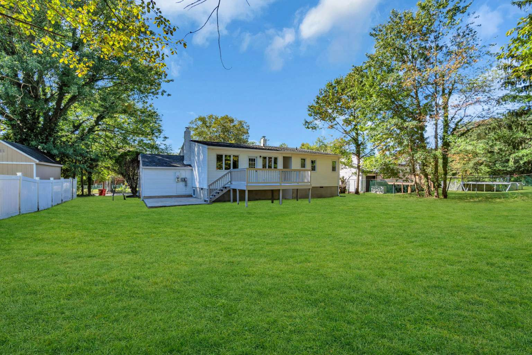
Welcome to 202 Mill Rd, a beautifully reimagined home located in a highly desirable Somerdale neighborhood. This property has been comprehensively updated to meet modern luxury standards, offering a true turn-key experience for the discerning buyer. Step inside to discover a bright and inviting floor plan featuring all-new premium flooring, recessed lighting, and fresh designer paint throughout. The heart of the home is the stunning kitchen, showcasing upgraded cabinetry, quartz countertops, a custom tile backsplash, and a brand-new suite of stainless steel appliances. The 3 full bathrooms have been meticulously renovated with high-end fixtures, custom tile work, and modern vanities. Additional peace-of-mind upgrades include a newer Roof, brand new Water Heater and HVAC system. The exterior provides fantastic curb appeal and a spacious yard perfect for entertaining. Conveniently positioned near local shopping, dining, and major commuting routes, this home perfectly blends modern design with everyday convenience. This home also features fully owned solar panels, offering massive savings on your monthly energy bills!
Directions
From Sunset Road, turn onto Mill Rd. The home will be on your right.
Property Details
Listing Agreement
Short Sale: No
REO (Real Estate Owned): No
Property Sub Type: Single Family Residence
Ownership: Fee Simple
Home Warranty?: No
Lease Considered?: No
Federal Flood Zone: No
Federal Flood Insurance?: No
Possession: Immediate
Seller Offering Concession to Buyer: no
Locations
Municipality (Township): Somerdale
Subdivision Name: Catalina Hills
Sale Type: Standard
Home Warranty: No
Pets Allowed: Yes
Location
Cross Street: Sunset rd
School District Name: Somerdale public school
Association/Community
HOA: No
Condo/Coop Association: No
Association Recreation Fee: No
Monthly Maintenance: 0
Senior Community: No
Property Manager: No
Taxes: Tax Bill
Building & Utilities: Construction Details
New Construction: No
Year Built: 1963
Year Built Source: Public Records
Year Major Reno/Remodel: 2026
Structure Type: Detached
Style: Bi-level
Construction Materials: Brick Front Vinyl Siding
Roof: Architectural Shingle
Levels/Stories: 2
Building & Utilities: Utilities
Water Source: Public
Sewer Septic: Public sewer
Electric Service: 100 Amp Service
Hot Water: Natural Gas
Cooling Type: Central A/C
Cooling Fuel: Electric
Heating Type: Forced Air
Heating Fuel: Natural Gas
Building & Utilities: Basement & Foundation
Basement: Yes
Basement Type: Fully Finished
Foundation Details: Block
Beds and Baths
Main Level Bedroom: 0
Main Level Full Baths: 0
Main Level Half Baths: 0
Upper Level Bedrooms: 3
Upper Level Full Bath: 2
Upper Level Half Bath: 0
Lower Level Bedroom: 2
Lower Level Full Bath: 1
Lower Level Half Bath: 0
Additional Rooms and Levels (fill in as many rooms as you'd like)
Features & Rooms: Interior Features
Laundry Type: Lower Floor
Features & Rooms: Exterior Features
Pool: No Pool
Lot & Parking
Type of Parking: Driveway
Water / Shore
Remarks
Showing
Showing Requirements: Lockbox-front door Show anytime
Showing Method: In person only and live video
Showing Contact Type: Go and Show-no showing contact
Occupant Type: Vacant
Lockbox Type: Combo
Lock Box Location: Front door