15 Ocean Drive, Freeville, NY 13068
15 Ocean Drive, Freeville, NY 13068
$279000.00
MLS#: R1726109
List Date: October 30, 2026
List Status: Pending - Continue to Show
Contact: Kayla Hinrichs
Descriptions
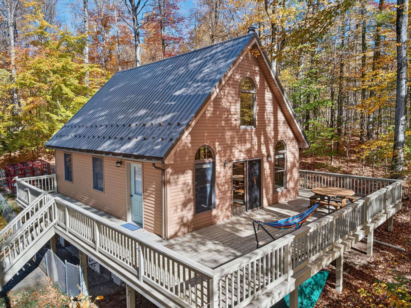
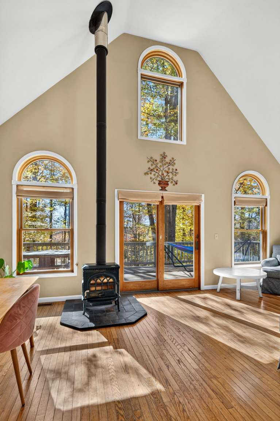
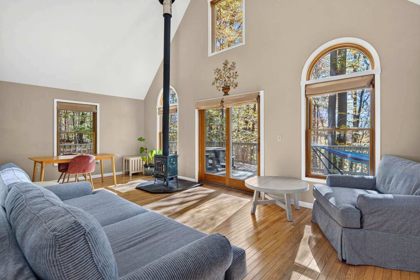
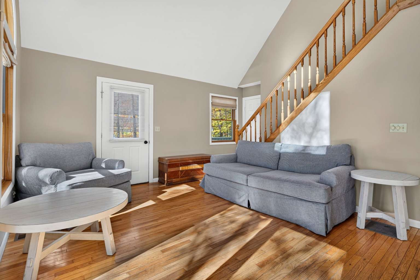
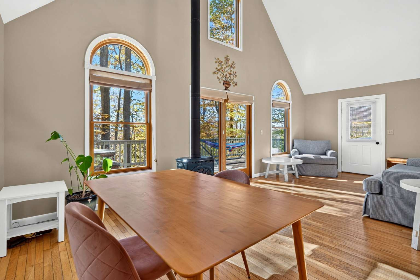
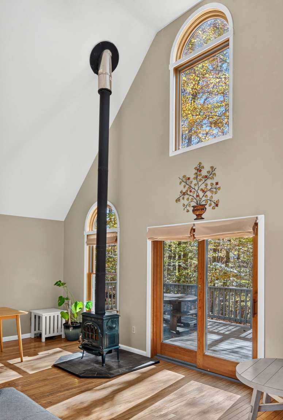
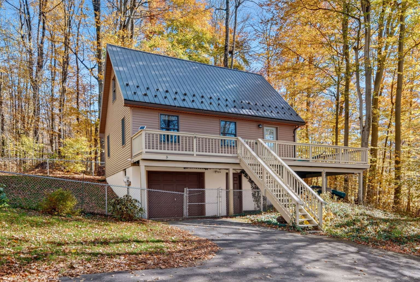
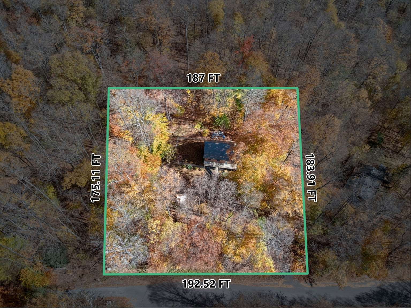
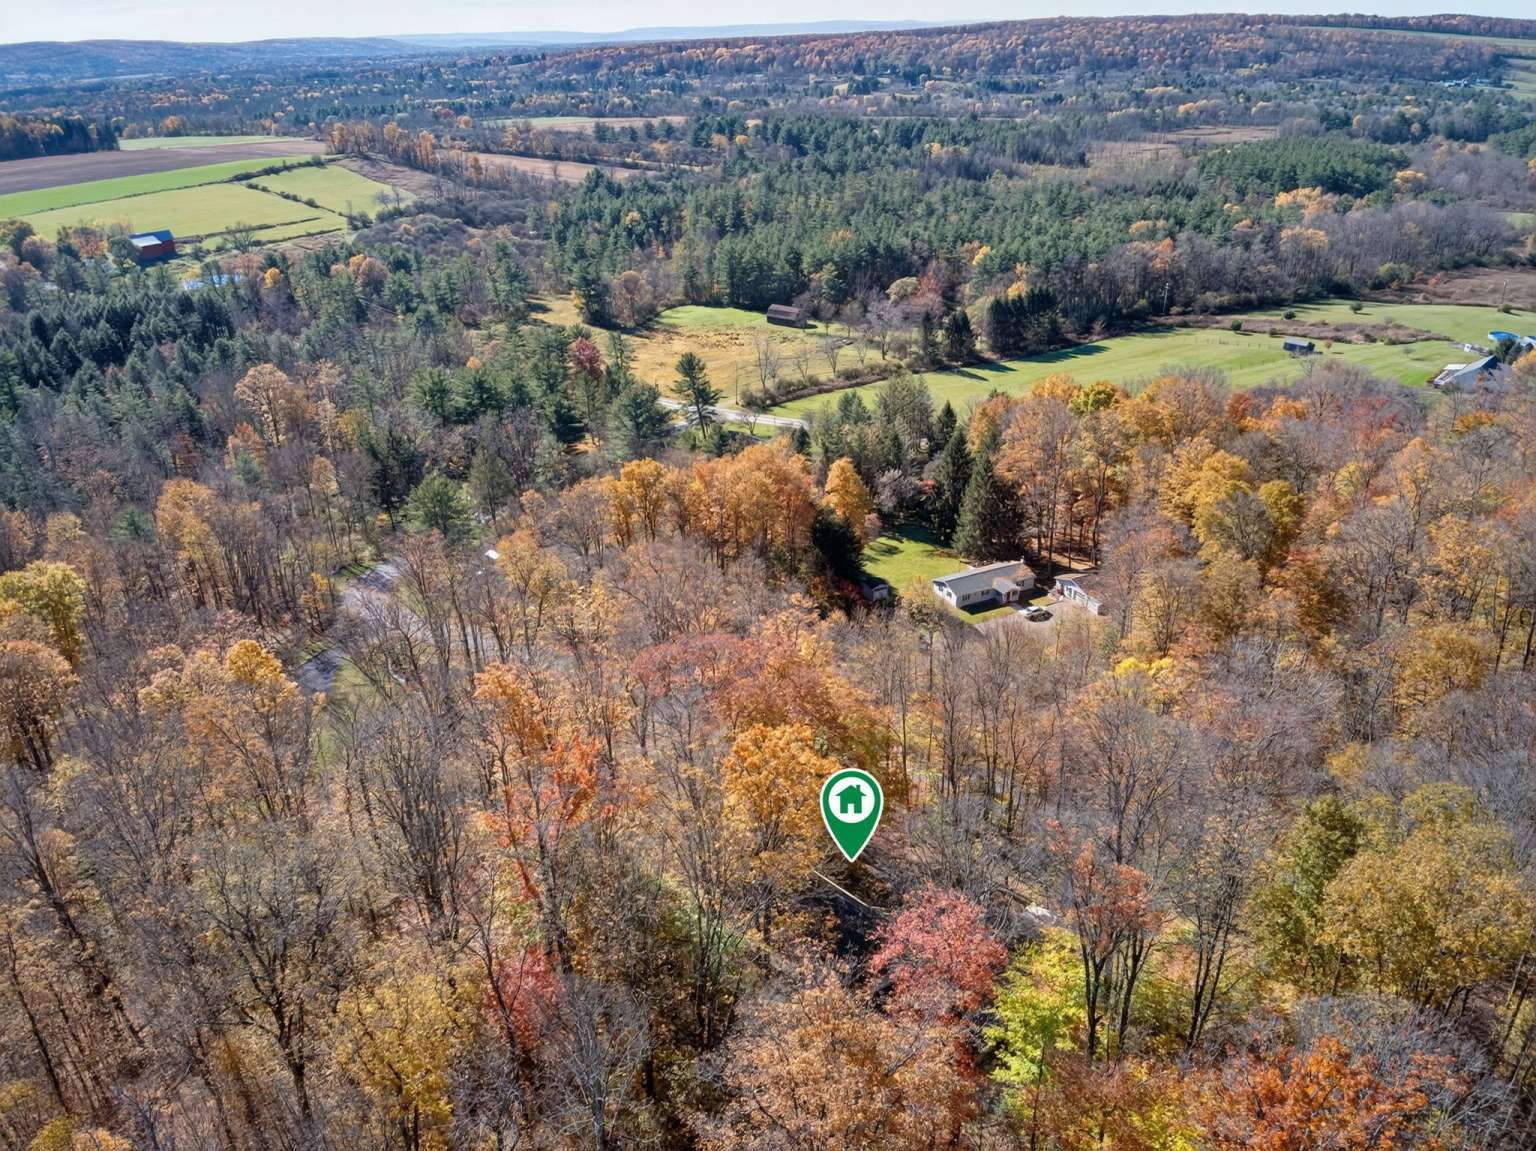
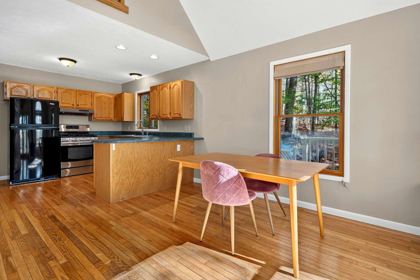
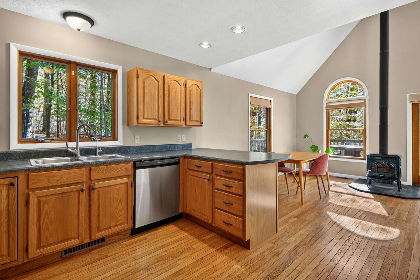
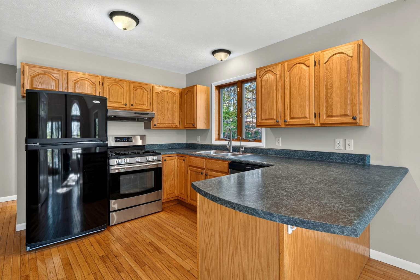
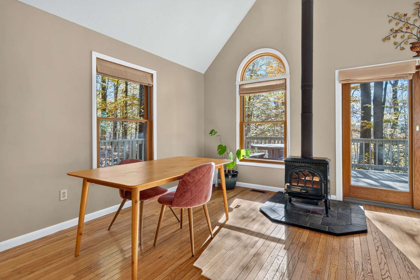
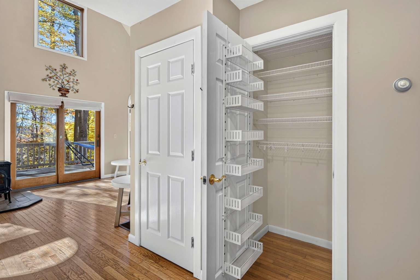
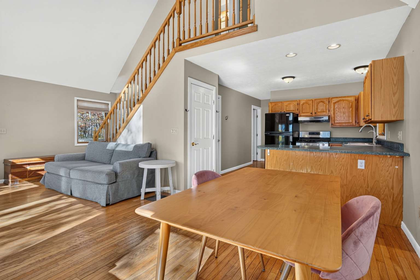
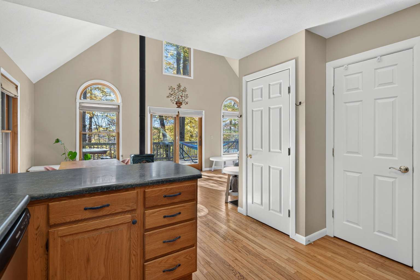
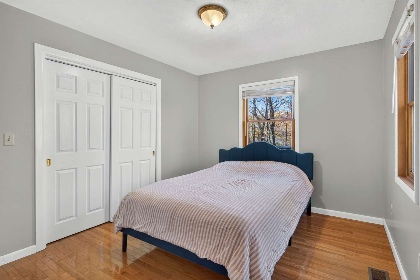
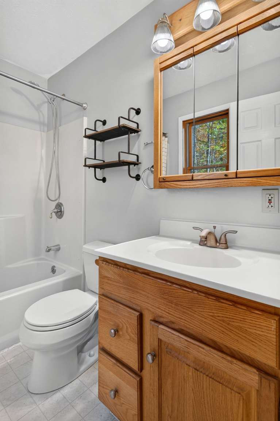
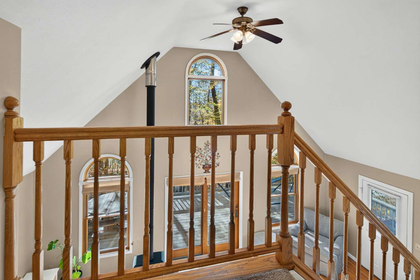
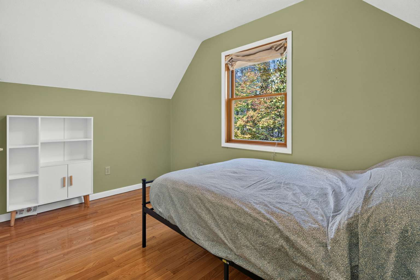
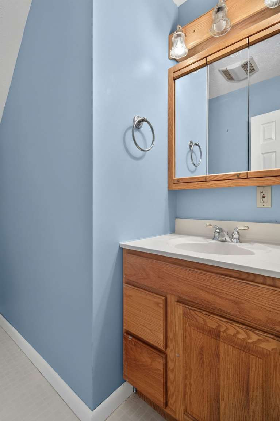
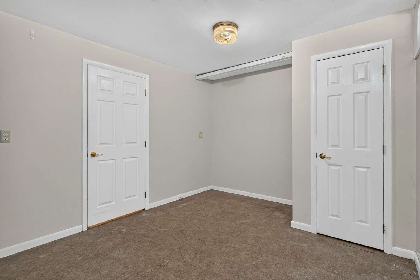
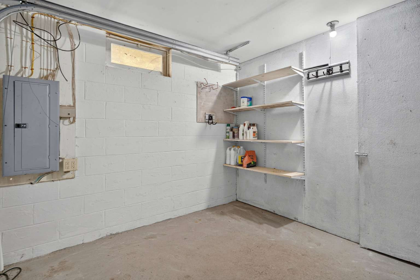
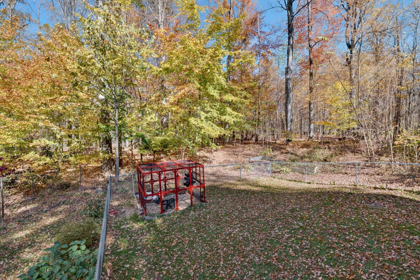
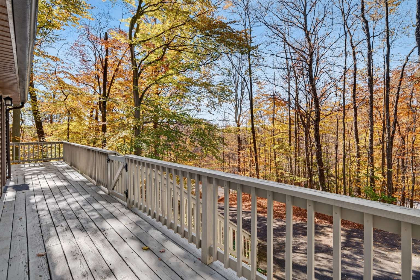
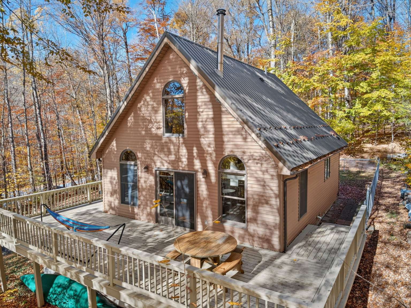
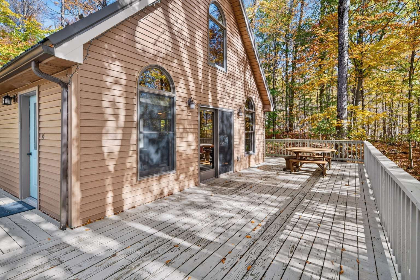
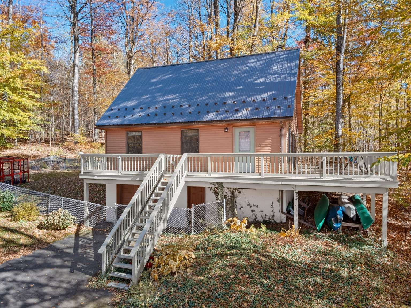
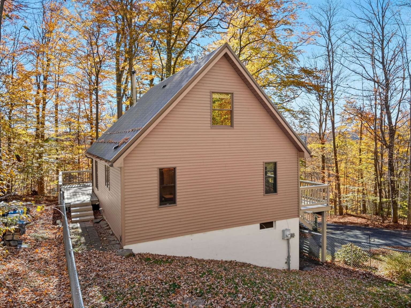
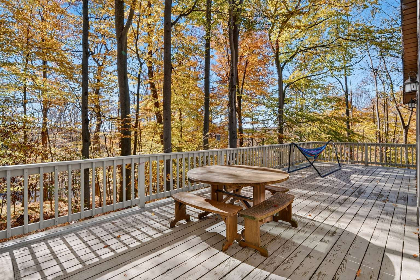
Beautiful Home Surrounded by Trees| 2BR/1.5BA | $279,000 Cozy Woodland Retreat Set at the end of a quiet cul-de-sac on Ocean Drive, this distinctive 1998 home combines character with practicality. Vaulted cathedral ceilings flood the open living area with light, while the wood stove creates a cozy gathering space. The 700 sq. ft. deck is surrounded by mature trees — perfect for morning coffee, summer dinners with friends, and starlit evenings under the canopy. Built on a .79-acre wooded lot in Freeville, Tompkins County, this 1,001-square-foot home makes the most of every inch. Hardwood flooring runs throughout the main level, and sliding glass doors connect the interior directly to the outdoor living space. The kitchen features warm oak cabinetry, a stainless steel dishwasher, gas range, and a breakfast bar that keeps the cook in the conversation. Two bedrooms provide flexible arrangements — a main-level bedroom with access to the full bathroom, plus an upper-level bedroom with its own convenient half bathroom. A partially-finished full basement offers laundry, ample storage, and easy access through a ground-level entrance. A new metal roof provides for durability and low maintenance for years to come, underground propane tank, well and septic system. Located within the Dryden Central School District. Location: Just 15 minutes to Cornell's Campus. Easy access to Ithaca-area shopping, dining, and year-round recreation. 13 miles to Greek Peak Mountain Resort. Cayuga Lake swimming and boating only 20 minutes away.
Directions
Turn onto Ocean Dr from Ed Hill Rd. 6th house on the right, up the hill.
Property Details
New York State Alliance of MLS's - Single Family (RES)
County: Tompkins
Street #: 15
Street Name: Ocean Dr
Township: Dryden
Town or City (mailing address): Freeville
Postal City (Post office/mailing city): Freeville
Zip Code: 13068
Tax Map Number: 502489-024-0
# of Acres: .79
Lot: -
Square Footage: 1,001
Nearest Cross Street: ED Hill Rd
Lot Shape: Rectangular
Lot Frontage: 192
Lot Depth: 184
Lot Sq. Footage: 35328
55+ Subdivision/Community: No
Year Built: 1998
Year Built Description: New Build
Type of Sale: Normal
On Waterfront: No
School Information
School District Name: Dryden Central School District
General Information
Bedrooms 1st Floor / Level: 1
Bedrooms 2nd Floor / Level: 1
Bedrooms 3rd Floor / Level: 0
Bedrooms 4th Floor / Level: 0
# Bedrooms Basement / Level: 0
Full Baths 1st Floor / Level: 1
Full Baths 2nd Floor / Level: 0
Full Baths 3rd Floor / Level: 0
Full Baths 4th Floor / Level: 0
# Full Baths Basement / Level: 0
Half Baths 1st Floor / Level: 0
Half Baths 2nd Floor / Level: 1
Half Baths 3rd Floor / Level: 0
Half Baths 4th Floor / Level: 0
# Half Baths Basement / Level: 0
Total Rooms: 2
Total Stories: 2
Style of Residence: 2 Story
Exterior Construction: Vinyl
Attic Description: Crawl Space
# Garage Spaces: 1
Garage Description: Under House
Basement Description: Exterior Walkout Full Partially Finished
Roof Description: Metal
Garage/Parking Amenities: Electrical Service Shop Space Storage
Foundation Description: Block
Driveway Description: Blacktop
OGM Reserved YN: No
Timber Rights Reserved: No
Lot Information: Cul De Sac Rural Road Secluded Wooded Lot
Interior and Exterior Information
Additional Rooms: Laundry-Basement Living Room
Additional Interior Features: Cathedral Ceiling Ceiling Fan Copper Plumbing-Some Drapes-Some Natural Woodwork-some Pex Plumbing-some Sliding Glass Door
Kitchen Dining Description: Breakfast Bar Living/Dining Combo Pantry
Kitchen Equipment / Appliances: Cooktop - Gas Dishwasher Oven/Range Gas Range Hood Exhaust Fan Refrigerator
Additional Exterior Features: Deck Fully Fenced Yard Propane Tank - Owned
Floor Description: Hardwood - Some
Additional Structure: Chicken Coop
Fireplace
# Artificial: 0
# Gas: 0
# Pellet: 0
# Wood Burning: 0
# Wood Stove: 1
# Coal: 0
# Other: 0
# Free Standing: 1
# Not Represented to Code: 0
Utilities Information
HVAC Type: Forced Hot Air Municipal Electric Stove
Water Heater/Fuel: Propane
Sewer Description: Septic
Septic Location: North of the house
Energy Equipment: Propane Owned
HVAC/Heating Fuel Description: Propane Wood
Water Resources: Well
Type of Well: Drilled
Well Location: West of house
Electric: Connected Municipal Underground
Insulation: Unknown
Tax Information
Possible Financing Accepted by Owner: Cash Conventional Loan FHA VA
HOA Payment Frequency: None
Assessed Value: 281000
Town/County Tax: 2042
School Tax: 3126
City/Village Tax: --
Annual Special Assessment: -
Escrow Bank: Tompkins Bank & Trust
Escrow Agent: -
Occupancy Information
Possession: At Closing